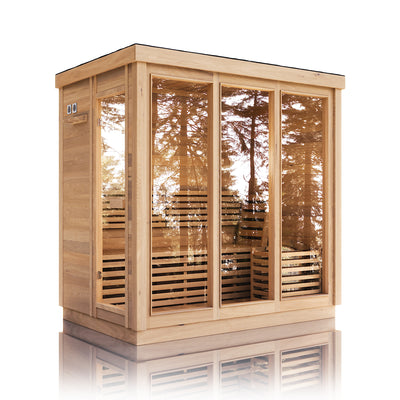
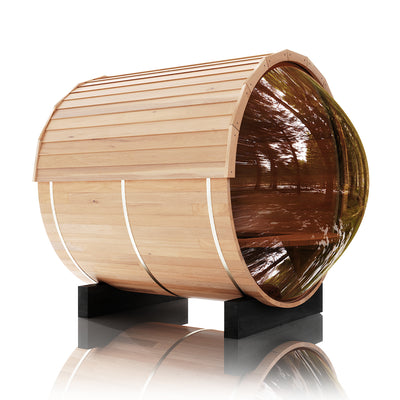
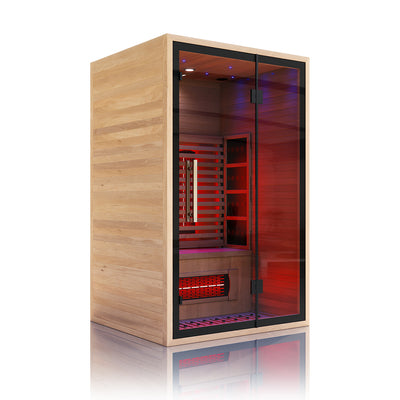
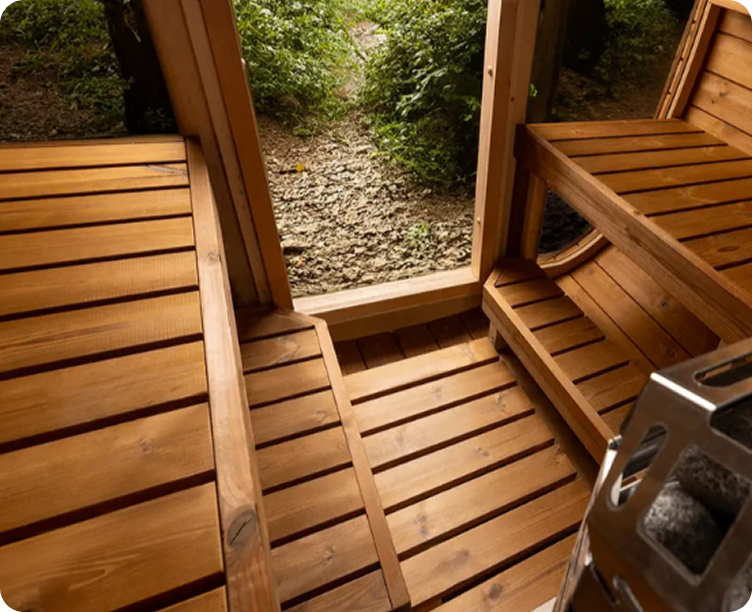
The best outdoor sauna placement is a private, well-drained, code-compliant location that remains easy to reach in every season and practical to connect to power or a chimney. It should support a stable foundation, keep roof and ground water away from the structure, leave room for assembly and maintenance, and provide a safe route between the sauna and the house. A dramatic view matters, but it should not override drainage, setbacks, service access, or winter safety.
There is no universal ideal distance from the home. A closer sauna usually offers shorter electrical runs, easier lighting, faster winter access, and more frequent use. A farther location can improve privacy, views, cooling space, and separation from household activity. Local zoning, fire rules, easements, heater type, utility clearances, terrain, and the exact sauna design determine which locations are actually feasible.
This guide explains how to evaluate privacy, utilities, grading, drainage, wind, snow, sunlight, views, pathways, service clearance, vegetation, and distance from buildings. It also provides a practical site-comparison method. Select the exact sauna and heater before final placement because roof projection, door swing, panoramic glass, chimney, foundation, ventilation, and electrical specifications can change the required space.
Quick Placement Comparison
A site near the home is usually strongest for convenience and utility cost. A back-garden site can deliver better privacy and a destination-like experience. A poolside position supports cooling routines but adds water, electrical, barrier, and slip-safety considerations. A deck or patio can integrate the sauna with existing outdoor living space, provided the structure and foundation can support the complete load and maintain drainage.
The best site is rarely the one that wins only one category. A secluded corner can fail because it is a wet low point, too close to a property line, inaccessible to delivery equipment, or costly to power. An easy patio location can fail because roof runoff hits the door or neighbors look directly through panoramic glass. Compare sites as complete operating environments.
|
Placement Option
|
Primary Advantage
|
Main Constraint
|
Best Fit
|
| Near the house |
Convenient access, shorter utilities, easy monitoring |
Setbacks, roof runoff, visual impact, fire separation |
Frequent year-round use and electric heaters |
| Back garden retreat |
Privacy, quiet, landscaping, stronger destination feel |
Longer path, trenching, lighting, service and delivery access |
Larger lots and view-oriented designs |
| Poolside or spa zone |
Natural cooling routine and shared amenities |
Water/electric separation, barriers, wet paths, chemicals |
Integrated wellness areas with professional planning |
| Deck or patio |
Finished access and connection to outdoor living |
Structural capacity, drainage, heat, vibration, maintenance |
Verified platforms with adequate clearances |
Start With Rules Dimensions and the Exact Model
Before comparing views or landscaping, confirm where an accessory structure is allowed. Planning departments may regulate setbacks, height, lot coverage, separation from the home, easements, critical areas, flood zones, historic districts, and the number of detached structures. A building-permit exemption does not automatically exempt the location from zoning. Homeowners associations may impose separate private restrictions.
Use the exact sauna drawings. Record wall footprint, projected roof area, overall height, door swing, porch, panoramic window orientation, barrel cradles or cabin runners, heater location, ventilation openings, electrical controls, chimney, gutters, foundation dimensions, and manufacturer service clearance. The advertised size may describe the hot room rather than the complete installed envelope.
Map candidate locations at full scale with stakes, paint, or temporary tape. Include roof projections and walking space rather than outlining only the walls. Observe the mock-up from inside the home, neighboring viewpoints, primary paths, and sitting areas. A simple field layout often reveals conflicts that a product rendering hides.
Confirm Setbacks and Measurement Points
Ask whether setbacks are measured from walls, foundations, eaves, gutters, chimneys, decks, or the closest projection. Corner lots, alleys, height, and fire construction can change the rule. Do not treat a fence as a verified property line; obtain a survey when placement is close.
Also confirm required separation from the principal house and other accessory structures. Some jurisdictions allow limited structures in rear or side yards under conditions, while others require broader clearances. Written local confirmation is more reliable than copying a neighbor's layout.
Check Easements and Hidden Site Constraints
Utility, drainage, access, conservation, and private easements can prohibit or complicate construction. Septic tanks, leach fields, wells, underground utilities, overhead conductors, irrigation, protected roots, and retaining walls may reduce the usable area. Call the applicable utility locating service before excavation and locate private lines separately.
Review flood, shoreline, wetland, steep-slope, wildfire, and historic overlays. These conditions can affect grading, vegetation removal, foundations, roof materials, and heater choice even when the sauna is small.
Plan for Delivery and Assembly
A location can fit the completed sauna yet remain impossible to reach with crates, panels, lifting equipment, concrete trucks, or compactors. Measure gates, turns, slopes, overhead branches, wires, and ground bearing. Determine whether the product arrives as loose components, large panels, or a completed unit requiring a crane.
Leave temporary working room for installers. Assembly access may exceed permanent service clearance, particularly around barrel bands, roof membranes, large glass panels, and cabin wall sections.
- Legal location: The sauna, roof, chimney, deck, and foundation comply with setbacks, easements, height, coverage, and permit requirements.
- Complete footprint: The site holds every projection, door swing, landing, service zone, and drainage feature—not only the interior dimensions.
- Buildability: Delivery, excavation, compaction, lifting, electrical trenching, and future component replacement can reach the location.
- Stable ground: The location can support the approved foundation without uncontrolled fill, chronic saturation, or unsafe retaining work.
- Emergency access: Occupants can exit safely and responders can reach the structure without locked or obstructed routes.
Drainage Foundation and Ground Conditions
Drainage is one of the strongest placement filters. Prefer naturally higher ground where surface water moves away from the sauna. Avoid swales, roof discharge zones, irrigation overspray, snowmelt channels, and low corners that remain wet after storms. SaunaFin guidance emphasizes a level, stable base and sufficient drainage to prevent water accumulation around outdoor saunas.
The foundation must support the complete sauna evenly and remain stable through seasonal soil movement. Concrete, compacted gravel, pavers, and engineered decks can work when designed for the model and site. Placing a sauna directly on grass or topsoil creates uneven support and moisture exposure. A beautiful secluded location is not worthwhile if it requires continual releveling.
Observe each proposed site during or just after heavy rain. Look for flow paths, standing water, soft soil, erosion, saturated mulch, downspout discharge, and neighboring runoff. Examine winter behavior too: snow storage and meltwater can change a location that appears dry in summer.
Keep Water Away From the Base
Use surrounding grade, perimeter aggregate, gutters, drainage channels, or site-specific systems to direct water away without undermining the foundation. A permeable gravel pad needs an outlet; stone placed in a depression can become a hidden reservoir. A large flat slab can pond water against wood if its elevation and edge are poorly designed.
Keep soil, mulch, plants, and stored objects below lower wood components and vents. Provide room to clear leaves and snow. Redirect sprinklers before installation rather than relying on naturally durable wood to tolerate daily wetting.
Level the Bearing Plane Without Trapping Water
Most sauna structures require a level bearing plane, although some model-specific instructions call for a slight slope in a defined direction. Follow the exact manual. Manage broader site drainage around the foundation rather than imposing an improvised slope that twists the cabin or glass.
Check all cradles, runners, and wall-bearing lines. A perimeter can look level while a central high point distorts the structure. Foundation preparation belongs before delivery, not during assembly with temporary shims.
Consider Frost Soil and Slope
Frost-susceptible soil, expansive clay, peat, fill, high groundwater, and steep slopes require more than routine landscaping. Frost heave can move one side of the sauna and affect doors, bands, and glazing. Retaining walls introduce drainage and surcharge questions.
Use local professional advice for difficult ground. Moving the sauna several yards to more stable natural grade can be less expensive and more durable than forcing the preferred view onto a complicated foundation.
- Uphill runoff: Surface water is intercepted or directed around the sauna rather than through its foundation.
- Roof discharge: Drip edges, gutters, and snowmelt release water away from the doorway, lower walls, and electrical equipment.
- Dry perimeter: Gravel or hardscape limits mud and splash while allowing inspection of the base.
- Clear outlet: Foundation drainage and any subsurface system discharge legally to a location that remains open.
- Seasonal access: Leaves, ice, and stored snow can be removed without blocking vents or burying lower cladding.
Distance From the Home and Utility Access
There is no universal best distance from the house. The practical optimum is close enough for convenient year-round use and economical utilities, yet far enough to satisfy zoning, fire, roof, privacy, and maintenance requirements. A sauna that feels remote in summer may be ignored when the path is icy, dark, and exposed in winter.
Electric heaters can require substantial dedicated power. Longer runs increase trenching, conductor, voltage-drop, and restoration considerations. The electrician should assess service capacity, route, disconnect, grounding, controller location, and local permit requirements before placement is finalized. An open breaker position does not prove adequate capacity.
Wood-burning saunas trade electrical demand for chimney, fire, smoke, fuel delivery, ash removal, and wildfire considerations. Greater distance may improve smoke separation but make wood transport and monitoring less convenient. Local code and the listed stove manual determine clearances, not a generic backyard number.
Near the House
A closer site reduces walking time, lighting needs, utility distance, and the temptation to skip sessions in poor weather. It can support a seamless transition from bathroom or changing area. It also makes it easier to notice roof damage, electrical faults, or a door left open.
The disadvantages are possible conflict with windows, eaves, downspouts, combustible clearances, service access, noise, and household privacy. Steam or warm moist exhaust should not be directed toward vulnerable building surfaces or air intakes. Roof snow from the house must not fall onto the sauna.
Farther Into the Yard
A remote site can create a stronger retreat, improve panoramic views, and separate conversation or lighting from bedrooms. Landscaping can provide privacy without crowding the house. The experience may feel more intentional, especially on larger rural or wooded properties.
Costs rise with trenching, path construction, lighting, drainage, security, and delivery access. Wi-Fi may be weak at the controller. Emergency response and winter maintenance need more planning. The distance should earn its complexity through a clearly better site.
Electrical and Wi Fi Planning
Place controls and enclosures only in environments approved by their manufacturers. Confirm Wi-Fi strength at the proposed location before relying on remote features, while recognizing that a connected control never replaces on-site safety checks. Underground routes should avoid roots, drainage systems, septic components, and future landscaping.
Rodeo Wellness offers HUUM DROP 6 kW and 9 kW heater upgrades with a Wi-Fi UKU controller on applicable configurations. Provide the model, calculated room volume, glass area, electrical manual, controller location, sensor details, and cable route to the electrician before approving the site.
Water Shower and Cooling Features
A sauna does not always need a water line, but proximity to an existing shower, pool, or hose can influence the routine. Water and electrical separation, drainage, freeze protection, barriers, and slip safety must be designed together. Do not add a tap or drain without reviewing the floor and local requirements.
A cooling zone should have a stable surface, privacy, drainage, and safe circulation. It should not block the sauna door, vents, electrical disconnect, or service path.
Privacy Views and Orientation
Privacy affects whether the sauna feels restorative. Consider sightlines when users enter in towels, cool down outdoors, or sit near panoramic glass. Evaluate views from neighboring windows, upper stories, sidewalks, alleys, and the house—not only from ground level at the installation point.
Orientation should balance privacy with the desired view. Panoramic glass can face a garden, water, trees, or sky while solid walls shield neighboring properties. Door placement may matter more than window direction because entry exposes the interior briefly. Night lighting reverses daytime privacy: a dark window that reflects the landscape can become transparent when the interior is bright.
Use layered privacy rather than crowding the sauna. Fences, screens, trellises, and planting can work, but maintain code setbacks, airflow, snow access, roof clearance, and room for refinishing. Vegetation grows, sheds debris, holds moisture, and can become a fire concern.
Frame the View From the Bench
Confirm the seated eye level and bench direction before orienting panoramic glass. A striking standing view may disappear from the upper bench or be interrupted by a fence. Temporary stakes or a mock window frame can help evaluate the composition.
Consider seasonal change. Deciduous screening disappears in winter, and a lake view may come with glare, prevailing wind, or shoreline restrictions. A view should enhance regular use without creating an exposed, overheated, or difficult site.
Manage Glare and Solar Exposure
Low sun through large glass can create glare, raise surface temperatures, and affect privacy. Orientation, roof projection, nearby structures, and approved exterior shading can moderate exposure. Do not attach unapproved films or covers to tempered glass.
Strong afternoon sun also accelerates exterior finish weathering on one elevation. Accept natural color change or plan a maintenance strategy before choosing a highly exposed showcase location.
Use Landscaping Without Harming the Sauna
Keep plants far enough away for air circulation, cleaning, snow removal, and future growth. Avoid irrigation spray on wood and glass. Roots can affect shallow foundations or buried utilities, while falling branches and sap can damage roofs.
Choose screening that remains stable in the climate and does not create a hidden damp pocket. A freestanding screen may itself require setbacks, wind design, HOA approval, or a permit.
- Daytime sightlines: Check neighboring yards, paths, streets, and upper-floor windows from the door and benches.
- Nighttime visibility: Turn on temporary lighting to understand how glass and silhouettes appear after dark.
- Entry sequence: Protect the door and cooling area, where users are most exposed, without blocking safe circulation.
- Seasonal screening: Evaluate leaf-off winter conditions, snow-bent plants, and future growth rather than summer foliage alone.
- Maintenance access: Keep privacy features removable or sufficiently distant for glass cleaning, refinishing, roof work, and ventilation.
Wind Snow Sun and Climate Exposure
Climate changes the best location. Wind affects doors, heat loss, roof uplift, drifting snow, smoke, and cooling comfort. Snow adds roof load, blocks access, buries vents, and creates meltwater. Sun changes warm-up conditions, finish weathering, interior glare, and summer overheating. Rain direction and humidity influence how quickly walls dry.
Use local weather experience rather than a generic compass rule. Buildings, fences, slopes, and trees redirect wind and snow at the property scale. A sheltered corner may accumulate drifts or stay damp. An open ridge may offer a view but expose the structure to severe uplift and wind-driven rain.
Observe candidate sites through seasons where possible. Ask where snow is stored, where ice forms, which direction storms arrive, and which walls remain shaded after rain. Use design loads and anchorage specified for the location.
Wind Orientation
Avoid placing the door where prevailing wind repeatedly catches it, unless the hardware and entry design manage that exposure. A sheltered landing improves comfort, but walls or screens should not block ventilation or create snow traps. Chimney smoke should not be driven toward the house, neighbors, or outdoor seating.
High-wind sites need verified foundation anchorage and roof-to-wall connections. Federal severe-wind guidance emphasizes treating the roof as a complete system, including covering, deck, flashing, vents, and connections. Placement shelter does not replace structural design.
Snow and Ice
Do not locate the sauna beneath a roof avalanche path or where plowed snow will bury walls and vents. Leave room to clear the sauna roof using approved methods and to store snow without directing meltwater to the foundation. Consider whether icicles or shedding snow threaten the entry path.
The path needs traction, drainage, and lighting. Shorter routes are easier to maintain, but an overhanging house roof can make a close route more hazardous. Plan from door to door.
Sun Rain and Drying
Morning sun can help dry surfaces, while intense afternoon exposure increases UV and finish maintenance. Deep shade may preserve color yet slow drying and support algae. Balanced exposure with airflow is often preferable to either extreme.
Orient roof drainage and vulnerable doors away from the strongest wind-driven rain where the design allows. Gutters and overhangs should be planned with the foundation, not added after staining appears.
Walkways Service Clearance and Daily Use
A sauna is more likely to become part of a routine when the route is obvious, comfortable, and safe. The walkway should handle wet bare feet or sandals, towels, darkness, rain, snow, and rapid temperature changes. It needs a stable surface, drainage, sufficient width, and lighting that supports visibility without compromising privacy.
Service clearance protects long-term value. Installers may need access to barrel bands, roof edges, electrical disconnects, controllers, heater components, vents, glass fasteners, drains, and exterior finishes. SaunaFin recommends clearance around outdoor saunas for airflow, assembly, and access; the exact model and local rules should set the final dimension.
Do not use every remaining inch for landscaping or storage after installation. A narrow hidden side can become the wettest, least inspected wall. Preserving a complete walk-around route is ideal where the property allows it.
Design the Door to Door Route
Map the full sequence from the home's changing area to the sauna and back. Avoid downspouts, pool edges, steep steps, low branches, and gates that freeze shut. Provide a place for footwear and robes that does not block the sauna door or create a trip hazard.
Lighting should reveal changes in level and ice while minimizing glare through panoramic glass. Use outdoor-rated equipment and coordinate wiring with the main electrical trench.
Allow for Doors Steps and Cooling
Confirm door swing and landing dimensions. The door must open fully without hitting a screen, railing, snowbank, or furniture. Elevated foundations may require compliant steps, guards, or handrails. Cooling benches should sit outside roof drip lines and preserve service access.
Where accessibility is a priority, integrate landing, ramp, turning, and threshold needs before choosing the location. These features can require more area than the sauna itself.
Protect Service Zones
Keep the electrical disconnect visible and reachable. Preserve access to controller panels, junction boxes, drains, gutters, chimney cleanouts, and removable wall or roof components. Do not conceal equipment behind permanent planting or decorative screens.
Future replacement may require carrying a heater, glass panel, bench, or roof material to the site. A location accessible only through a narrow finished passage can turn normal service into major construction.
- All-weather path: A stable, drained route connects the house and sauna without crossing mud, irrigation, or roof discharge.
- Safe threshold: The landing supports the full door swing, footwear, towels, and normal entry without crowding steps.
- Complete service route: Technicians can reach the heater supply, controls, vents, roof, glazing, and every exterior elevation.
- Lighting and privacy: Fixtures illuminate walking surfaces while avoiding direct glare into windows or neighboring properties.
- Winter maintenance: Snow can be cleared and stored without burying vents, walls, utilities, or the cooling area.
Compare Candidate Locations Before Committing
Choose two or three feasible locations and score them before excavation. Eliminate any option that violates zoning, utility clearance, manufacturer specifications, or safe foundation requirements. Then compare the surviving sites by drainage, convenience, privacy, utility cost, climate exposure, view, delivery, service access, and long-term landscaping.
Weight daily convenience heavily. A technically perfect remote location may deliver less value if the walk discourages use. Weight drainage and code compliance even more heavily because they can make a site unbuildable or shorten the sauna's life. Views and aesthetics should decide between otherwise sound options rather than rescue a flawed one.
Test the leading site physically. Mark walls and roof, open a temporary door arc, sit at expected bench height, walk the route after dark, test Wi-Fi, observe rain, and discuss conduit and foundation access with contractors. Small experiments are inexpensive compared with relocating a completed sauna.
Use a Weighted Site Score
A practical scoring model can assign more weight to legal feasibility, drainage, foundation, and utilities; moderate weight to access, privacy, wind, snow, and service; and lighter weight to view and landscape integration. The exact weighting should reflect the household and climate.
Record the evidence behind each score. Good drainage should mean observed runoff and a workable outlet, not a general impression. Easy power should mean an electrician has reviewed the route and service, not merely that the main panel is nearby.
Review the Choice With Every Trade
The foundation contractor, electrician, sauna installer, landscaper, chimney professional, and permitting authority may see different problems. Share one site plan and one product drawing. Resolve conflicts before any trade starts work.
If a change in heater, model, glass, porch, or roof affects the footprint or utilities, recheck the placement. Do not treat site selection as complete until the final configuration is documented.
Consider Neighbors Noise and Outdoor Activity
A residential sauna is usually quiet, but placement can concentrate conversation, door sounds, music, lighting, ventilation noise, wood handling, and late-evening activity near a neighbor's bedroom or patio. An electric heater produces little outdoor sound, yet contactors, fans, and users moving between the house and sauna may be noticeable in a quiet yard. Wood-burning installations add smoke, chimney draft, fuel delivery, and ash handling.
Use existing buildings, solid walls, and landscaping to soften activity without trapping moisture or blocking code-required clearances. Direct doors and cooling areas away from the most sensitive boundary when practical. Follow local noise, lighting, burning, and operating restrictions, and discuss an unusual close-boundary proposal before construction rather than after complaints begin.
Privacy should work in both directions. A site screened from neighbors may also reduce the homeowner's awareness of children, pets, equipment, or a door left open. Choose an orientation that feels secluded while preserving reasonable monitoring and emergency access.
Plan for Future Yard Changes
The yard will continue to evolve after the sauna is installed. Pools, additions, fences, mature trees, sheds, solar equipment, septic work, drainage improvements, and utility replacements can compete for the same space. Review any known long-term property plan before assigning one of the best buildable areas to the sauna.
Preserve routes that may be needed for machinery, fire access, sewer or septic service, tree work, and electrical upgrades. Avoid placing a permanent slab across a likely utility corridor. A location that requires removing the sauna for ordinary property maintenance is not truly serviceable.
Account for landscape growth. Young hedges can close a walkway, roots can influence shallow hardscape, and tree canopies can create more debris and shade. Specify mature clearances rather than planting to the day-one appearance.
Complete a Final Placement Audit
Before approving excavation, walk the site with the final drawings and physically mark the foundation, walls, roof, door, glass, chimney, landing, cooling area, electrical route, drainage outlet, and service perimeter. Measure diagonals and all regulatory distances from the correct reference points. Photograph stakes with a tape measure visible and retain the approved site plan.
Repeat the walk after dark and after rainfall if possible. Test temporary lighting, Wi-Fi, gate access, delivery turns, and winter snow-storage assumptions. Stand at the expected bench height and view outward; then look toward the sauna from neighboring sightlines and the house. This final audit is the last inexpensive opportunity to rotate or relocate the project.
Require each contractor to acknowledge the same location and elevation. The foundation crew should not optimize drainage by moving the pad, and the electrician should not reroute equipment into a service clearance without coordination. Field changes belong on a revised shared plan.
- Can it be approved? The site meets zoning, permit, HOA, easement, and utility requirements.
- Will it stay dry and stable? Ground, foundation, runoff, roof discharge, and snowmelt are managed.
- Will people use it? The route is private, safe, illuminated, and realistic in the worst season.
- Can it be powered and serviced? Utilities, Wi-Fi, equipment clearances, delivery, and replacement access are practical.
- Does it improve the experience? Bench views, cooling space, landscape integration, and separation from household activity feel intentional.
Frequently Asked Questions
Where Should You Place an Outdoor Sauna
Choose a code-compliant, private, well-drained site with stable foundation conditions, practical utilities, a safe year-round path, and room for installation and maintenance. Views should refine the choice after these essentials are satisfied.
How Far Should an Outdoor Sauna Be From the House
There is no universal distance. Local setbacks, fire separation, roof projections, heater type, utility cost, snow, drainage, and convenience determine it. Confirm the exact measurement points with local authorities.
Should an Outdoor Sauna Be Close to the House
Close placement usually improves convenience, winter use, lighting, and electrical cost. It can also create conflicts with eaves, runoff, windows, privacy, and fire clearances. Compare the complete design.
Can an Outdoor Sauna Go Against the House
Only if the sauna, building code, zoning, fire clearances, roof drainage, ventilation, and manufacturer allow that relationship. A detached product should not be treated as an attached addition without review.
Can I Put an Outdoor Sauna Anywhere in My Backyard
No. Setbacks, easements, utilities, lot coverage, protected areas, foundations, drainage, HOA rules, and access limit placement. Verify the parcel before ordering.
Should a Sauna Face a Particular Direction
There is no universal compass direction. Orient the door, glass, roof, and vents for privacy, views, prevailing weather, drying, glare, and model instructions. Local site conditions matter more than a generic rule.
Should the Sauna Door Face Away From the Wind
Often that improves comfort and reduces wind stress on the door, but snow drifting, views, access, and the structure's design also matter. Use local prevailing-weather knowledge and approved hardware.
Can a Sauna Be Placed in Full Sun
Yes, but strong UV and heat can increase finish maintenance and glare, especially with panoramic glass. Balanced sun and airflow may support drying. Follow material and glass guidance.
Can a Sauna Be Placed Under Trees
It can, but falling branches, sap, leaves, roots, shade, moisture, wildfire risk, and roof cleaning require consideration. Maintain safe clearances and inspect tree health.
Can an Outdoor Sauna Go on Grass
No. It needs a stable manufacturer-approved foundation such as properly designed concrete, compacted gravel, pavers, or an engineered deck. Grass and topsoil do not provide reliable support.
Can an Outdoor Sauna Go on a Deck
Yes, if the deck's complete load path is verified for the sauna, heater, stones, occupants, glass, snow, and lateral forces. Drainage, fire clearances, vibration, and service access also matter.
How Much Clearance Is Needed Around an Outdoor Sauna
Use the manufacturer's assembly and service requirements plus local setbacks, fire rules, roof projections, vents, and access needs. Some guidance suggests general walk-around clearance, but exact dimensions are model-specific.
How Close Can a Sauna Be to a Property Line
The local zoning district determines this, and the measurement may include eaves, gutters, chimneys, or decks. Use a survey when close to the boundary.
Should an Outdoor Sauna Be Near a Pool
It can support a convenient cooling routine, but electrical separation, barriers, wet walkways, drainage, chemicals, supervision, and local pool rules require professional planning.
Does an Outdoor Sauna Need Wi Fi
No, but connected controls need reliable signal and safe installation. Test the proposed location and retain manual on-site operation. Remote control never replaces safety checks.
How Far Can an Electric Sauna Be From the Main Panel
There is no simple maximum. Conductor sizing, voltage drop, trench route, service capacity, disconnects, cost, and local rules determine feasibility. Have a qualified electrician review candidate sites.
Where Should Snow Be Stored
Away from walls, vents, doors, equipment, paths, drainage outlets, and roof discharge. Leave enough site area to move snow without burying the sauna or directing meltwater to the foundation.
Should the Sauna Have a View
A view can significantly improve the experience, especially through panoramic glass, but it should not override privacy, drainage, access, utilities, or climate exposure. Evaluate the view from seated bench height.
How Do I Create Privacy Around a Sauna
Orient doors and glass carefully, then use setbacks, fences, screens, and planting while preserving airflow, fire safety, service access, drainage, and seasonal performance. Test night visibility.
What Is the Biggest Outdoor Sauna Placement Mistake
Choosing by appearance before verifying rules, drainage, foundation, utilities, and access. The second is measuring only the cabin walls and forgetting roof, door, landing, chimney, and service space.
Editorial Review and Primary Sources
This article was reviewed against current manufacturer and public guidance on September 22, 2026. Placement, setback, electrical, foundation, fire, and permit requirements vary by product and jurisdiction. Verify the exact site with local authorities and qualified trades before construction.
SaunaFin outdoor sauna setup guidance
SaunaFin base preparation and location guidance
SaunaFin grading and drainage guidance
SaunaFin outdoor sauna clearance FAQ
Harvia sauna ventilation guidance
FEMA severe wind roof-system guidance
Internal Linking Note
Link this guide to outdoor sauna foundations, permits, electrical requirements, lifespan, maintenance, panoramic glass, heater sizing, and barrel versus cube comparisons. Keep this page focused on site selection and orientation rather than repeating construction instructions.
Final Thoughts
Successful outdoor sauna placement balances practical constraints with the experience the owner wants. The site must first be legal, buildable, stable, dry, serviceable, and safe. Within those limits, privacy, views, landscaping, cooling space, and distance from household activity can turn the sauna into either a convenient daily room or a more secluded retreat.
Distance from the home is a tradeoff rather than a target number. Closer placement improves access and utilities; farther placement may improve privacy and outlook. Drainage, foundation conditions, setbacks, electrical routing, chimney clearances, snow, wind, and service access determine which choice is durable. The most attractive site on a dry summer day may be the least usable during winter storms.
Mark and test the leading location before construction. Observe rain, sun, wind, snow paths, sightlines, Wi-Fi, door swing, and the route after dark. Review one complete site plan with the permit authority and every trade. Thoughtful placement protects the structure while making the sauna easier to use for years.
Our Recommendation
Choose the closest site to the home that still provides strong drainage, required setbacks and fire separation, useful privacy, safe roof and snow conditions, and complete service access. This usually produces the best balance of frequent use, manageable utilities, winter convenience, and maintenance. Move farther into the yard only when the improvement in privacy, views, or landscape experience clearly justifies longer infrastructure and access.
Prioritize high natural ground, a manufacturer-approved foundation, an all-weather walkway, practical electrical or chimney routing, and enough clearance to walk around and service the sauna. Orient glass toward the best protected view, place the entrance where wind and observation are controlled, and keep vegetation far enough away for airflow, refinishing, snow removal, and roof inspection.
Before ordering from Rodeo Wellness, confirm the exact model, roof, porch, glazing, heater, and control package. For HUUM DROP 6 kW or 9 kW upgrades with the Wi-Fi UKU controller, have the electrician verify service capacity, conduit distance, controller and sensor locations, disconnect access, and signal conditions at the proposed site. Approve the location only after the foundation contractor, electrician, installer, and local authority are working from the same drawing.


 OUR BEST SELLERS