A reliable outdoor sauna foundation must do four jobs at the same time: support the complete load, remain level, keep the structure away from persistent moisture, and provide safe access for installation and use. Concrete pads, compacted gravel, pavers, and engineered decks can all work, but the correct choice depends on the sauna model, site soil, frost conditions, slope, drainage, wind and snow exposure, utilities, and local building rules.
The safest sequence is to select the exact sauna first, obtain its current base drawing and shipping specifications, and then design the site around those requirements. Generic dimensions are useful only for early planning. Barrel cradles create concentrated bearing points, cabin walls may require continuous support, panoramic glass adds weight, and porch or changing-room options can change the footprint after a base has already been built.
This guide compares common foundation types and explains site dimensions, excavation, sub-base preparation, compaction, leveling, drainage, load support, deck evaluation, electrical routing, and pre-delivery checks. It provides decision criteria rather than universal structural specifications. Final footing depth, slab reinforcement, deck framing, anchorage, and electrical work should follow manufacturer instructions, local codes, and qualified professional advice where required.
Quick Comparison
A concrete pad offers the most permanent, low-movement platform and is well suited to heavy cabins, large glass areas, and owners who want a finished floor around the entrance. A properly constructed compacted-gravel pad drains well, can be economical, and is easier to adjust or remove. Pavers provide a finished appearance but depend on excellent excavation, edge restraint, and compaction. A deck can solve elevation or slope challenges, yet its capacity and lateral stability must be verified for concentrated sauna loads.
None of these surfaces should be chosen by appearance alone. The assembly beneath the visible layer determines whether it settles, traps water, or remains level. Loose decorative stone spread over topsoil is not a compacted gravel foundation. Pavers placed directly on grass are not a stable patio base. An existing deck that safely supports ordinary furniture is not automatically adequate for a sauna, heater, stones, occupants, and snow.
|
Foundation Type
|
Best Fit
|
Primary Strength
|
Main Risk
|
| Concrete pad |
Heavy cabins, permanent installations, easy access |
Stable continuous support and clean finished surface |
Cost, curing time, frost design, and water ponding if detailed poorly |
| Compacted gravel |
Many barrels, pods, cabins, and rural sites |
Drainage, affordability, adjustability, and simple removal |
Settlement or rutting if excavation, fabric, aggregate, or compaction is inadequate |
| Pavers |
Visible patios and integrated landscape areas |
Finished appearance with individual repairability |
Edge movement, uneven units, frost heave, and drainage errors |
| Engineered deck |
Elevated sites, slopes, existing outdoor living areas |
Creates a level platform and convenient transition |
Unverified load capacity, lateral movement, moisture at framing, and access limitations |
Planning an Outdoor Sauna Foundation
Foundation work should not begin from the nominal capacity or a product photograph. Obtain the manufacturer's current installation drawing, external footprint, bearing-point locations, door swing, roof projection, assembled weight, heater and stone weight, optional porch or changing-room dimensions, and anchorage requirements. Confirm whether dimensions describe the walls, roof, cradles, or required base.
Product revisions matter. A panoramic window, upgraded heater, thicker roof, or accessory platform can change load and clearance. Shipping crates may also need a path and staging area larger than the finished footprint. Record the model revision and retain the drawing used by the contractor.
If the manufacturer specifies a foundation configuration, slope, or minimum dimension, that instruction controls over generic guidance. Ask for written clarification when the manual and sales page differ.
-
Model drawing: Confirm the revision, external dimensions, bearing layout, and manufacturer tolerances.
-
Complete weight: Include heater, stones, glass, roofing, occupants, snow, and accessories.
-
Options: Add porch, changing room, roof, and panoramic-window dimensions before preparing the base.
Confirm Permits Setbacks and Utilities
A sauna may be treated as an accessory structure, electrical installation, solid-fuel appliance location, or deck alteration depending on jurisdiction. Setbacks from property lines, buildings, easements, septic systems, overhead lines, trees, and combustible surfaces can affect the site before excavation begins. Height, lot coverage, and heritage or homeowner-association rules may also apply.
Locate underground utilities through the applicable local service before digging. Private lines for irrigation, landscape lighting, pool equipment, septic systems, or detached buildings may not be marked by a public utility locator. Electrical conduit, drainage, and wood-stove clearances should be planned together rather than added after the base is complete.
Local professionals can evaluate soil, frost depth, wind, snow, seismic conditions, and drainage regulations. This is especially important for hillside sites, fill soil, retaining walls, expansive clay, flood-prone areas, and elevated decks.
Choose the Best Location
A good location balances drainage, privacy, access, views, utilities, winter use, and emergency approach. Prefer naturally higher ground that does not collect runoff. Observe the area during heavy rain and snowmelt. Avoid obvious swales, downspout discharge points, irrigation overspray, and places where roof snow from another building could fall onto the sauna.
Consider daily use. The route from the house should be safe when wet, dark, icy, or snow-covered. Leave room for the door, cooling area, steps, handrails, roof maintenance, exterior refinishing, and electrical service. A foundation squeezed tightly between fences can make future repairs unreasonably difficult.
Views and privacy affect orientation, but foundation drainage and service access should not be sacrificed to face a window in one direction. Map the finished roof, not only the wall footprint, when checking vegetation and boundaries.
Determine Recommended Site Dimensions
The minimum structural base is often close to the documented bearing footprint, but a practical site is normally larger. Extra perimeter space allows assembly, drainage inspection, wall finishing, cleaning, and safer movement. A front landing provides a stable place to open the door, remove footwear, and cool down without stepping into mud or loose aggregate.
Do not apply one universal overhang. Some manufacturers want the base equal to the cabin dimensions so water cannot collect on exposed concrete beside wood. Others recommend a larger platform or publish exact minimum base sizes. SaunaFin documentation, for example, shows model-specific base dimensions and recommends added area for cooling, porches, or change rooms.
Plan the total zone as separate dimensions: structural bearing area, roof projection, door swing, service clearance, cooling or landing space, path width, and excavation footprint. The excavation and compacted sub-base usually extend beyond the visible bearing area to support edges reliably.
-
Structural footprint: Support every documented cradle, runner, or wall-bearing line.
-
Working perimeter: Leave practical room for assembly, finishing, inspection, and repairs.
-
Front landing: Provide stable space for the door swing, footwear, and cooling.
-
Delivery zone: Reserve access and staging space beyond the permanent foundation.
Translate Weight Into Load Support
The base carries more than the empty cabin. Include heater, stones, benches, glass, roofing, chimney if used, occupants, stored water, snow, and any porch or roof load. Barrel cradles and narrow wall plates can concentrate load along small areas even when the average pounds per square foot seems modest.
Soil bearing, footing size, slab reinforcement, paver sub-base, deck joists, beams, posts, connections, and anchors must work as a load path. The structure should transfer vertical and lateral forces into competent soil without excessive movement. A perfectly level surface placed over weak uncompacted fill can still fail.
Request the assembled weight and bearing layout from the seller. If they are unavailable, a structural professional may need component weights and drawings. Do not guess that a residential deck or a few patio blocks are sufficient.
Understand Soil and Frost
Topsoil, organic material, roots, and loose fill are poor bearing layers because they compress and hold moisture. Excavation normally removes unsuitable surface material until a stable subgrade is reached. Soft spots should be corrected rather than hidden under additional decorative gravel.
Freezing climates introduce frost heave. Water in frost-susceptible soil can lift portions of a shallow base unevenly and then settle during thaw. Local frost depth, soil type, drainage, and foundation design determine whether a slab-on-grade, thickened edge, frost-protected design, or footing below frost depth is appropriate.
Expansive clay, peat, high groundwater, and steep slopes require site-specific advice. A small sauna does not make problematic soil disappear; glass doors and tight wall systems can reveal small differential movements quickly.
Preparing the Ground and Structural Base
Mark the sauna, roof, path, and excavation boundaries before digging. Check diagonals so a rectangular layout is square, and establish a fixed elevation reference that will survive excavation. Protect nearby roots and confirm where removed soil will go.
Strip vegetation, sod, roots, and organic topsoil from the foundation zone. Excavate to the depth required for the selected system, including sub-base and finished surface. Maintain safe excavation slopes and protect open work from rain that can soften the subgrade.
The exposed subgrade should be uniform and firm. Do not compact saturated mud or build over frozen ground. Correct unexpected soft areas, buried debris, or uncontrolled fill with qualified guidance.
Use Geotextile and Aggregate Correctly
A separation geotextile can reduce migration between fine soil and aggregate, particularly beneath gravel or pavers. It does not compensate for weak soil, inadequate excavation, or insufficient aggregate. Select a product suited to the application rather than generic weed fabric.
Angular crushed aggregate compacts and interlocks more effectively than rounded decorative river stone. Gradation, lift thickness, moisture condition, and compaction equipment influence density. Install and compact in manageable layers rather than placing the full depth and compacting only the surface.
Maintain the planned elevations throughout compaction. Aggregate near edges needs confinement or sufficient extension to avoid sloughing. Check the finished plane with appropriate instruments, not by visual judgment alone.
Comparing Concrete Gravel Pavers and Deck Foundations
Concrete provides continuous, durable support and a clean surface for heavy or permanent saunas. Its design may range from a local-code-compliant slab-on-grade to thickened edges or frost-depth footings. SaunaFin's foundation guidance distinguishes slab-on-grade applications from deeper systems in freezing areas and recommends professional determination for the site.
The slab design must address sub-base drainage, thickness, reinforcement, joints, edge conditions, anchorage, frost, and curing. Reinforcement controls crack behavior but does not guarantee crack-free concrete. Utility sleeves and drains must be placed accurately before the pour because later cutting can affect reinforcement or water management.
Coordinate finished elevation with surrounding grade. A pad that sits too low becomes a basin; one that extends beyond the sauna without slope can hold water against the base. Follow the sauna's tolerance for level versus intentional drainage slope.
Concrete Pad Advantages and Limitations
Concrete is stable, easy to sweep, resistant to pests, and well suited to accessible entrances. It can support a cooling area and simplify anchorage when designed for it. A properly constructed slab also provides a clear reference plane for installers.
Its limitations are cost, permanence, embodied material, cure time, and difficulty correcting mistakes. An inaccurately sized slab, misplaced conduit, wrong anchor layout, or ponding surface is expensive to change. Cracking and frost movement remain possible when soil and drainage are not addressed.
Select concrete when permanence, load, accessibility, and a finished hardscape justify it—not because it is assumed to be automatically superior.
Compacted Gravel Foundation
A compacted gravel pad can provide excellent drainage and broad support for many prefabricated outdoor saunas. It is often less expensive than concrete, adapts well to remote sites, and can be adjusted or removed. The key word is compacted: loose stone spread over grass is not an engineered base.
A sound gravel system typically includes excavation of organic material, prepared subgrade, appropriate geotextile where needed, angular graded aggregate placed in compacted lifts, edge support, and a carefully controlled final plane. The required depth and aggregate specification depend on soil, climate, load, and manufacturer.
Surface material should not migrate into door tracks, heater areas, or walking routes. Some cabins require runners, pavers, or a defined bearing frame over the gravel; follow the exact drawing.
Gravel Pad Advantages and Limitations
Gravel handles surface water well when it is elevated and connected to an outlet. It reduces visible ponding, works with landscape designs, and can make future utility changes easier. It is also forgiving when a model needs minor dimensional changes before delivery.
Settlement, rutting, weed growth, scattered stone, and edge erosion are the primary concerns. These usually result from shallow preparation, rounded aggregate, poor compaction, no separation layer, or uncontrolled runoff. Gravel can conceal low spots, so verify level at actual bearing points.
Choose gravel for drainage and flexibility, but budget for disciplined preparation and occasional rechecking.
Paver Foundation
Pavers can integrate the sauna with a patio while providing a repairable modular surface. They work best over a properly excavated and compacted base with bedding material, edge restraint, drainage, and accurately set units. Individual pavers must support bearing rails or cradles without rocking.
The visible paver pattern is the final layer, not the foundation by itself. Uneven bedding, inadequate edge restraint, or weak subgrade allows settlement and spreading. Small-format units can create many joints beneath narrow runners, while large slabs can rock if bedding is inconsistent.
Verify whether the sauna manufacturer permits pavers and whether continuous runners are required. Keep polymeric sand or sealers compatible with drainage and adjacent wood.
Paver Advantages and Limitations
Pavers provide a polished appearance, durable walking surface, and the ability to lift and reset localized areas. They can extend into a cooling patio and connect cleanly to paths. Permeable systems may assist stormwater management when designed as complete assemblies.
They demand more leveling labor than gravel and can heave or settle if the base is weak. Surface drainage must still move away from the sauna. Sealing joints does not fix inadequate slope or base preparation.
Choose pavers when landscape integration and finished access matter, and use an installer who understands load-bearing patio construction rather than decorative placement alone.
Deck Foundation
A deck can place the sauna at house-floor level, bridge a slope, and create a generous cooling platform. It may be the most practical solution where excavation is difficult. However, it is a structural system, not simply a flat surface. Joists, beams, posts, footings, ledgers, lateral connections, decking, and fasteners must carry the sauna's real loads.
Existing residential decks require verification. The American Wood Council notes that prescriptive deck designs are based on defined live and dead loads, while codes and snow conditions vary. A sauna can introduce concentrated permanent loads not represented by ordinary furniture. Glass, heaters, stones, occupants, and snow must all be included.
Moisture and heat details also matter. Maintain airflow beneath the sauna, protect framing at penetrations, avoid trapping debris, and preserve access to inspect posts and connections.
Deck Advantages and Limitations
Decks provide comfortable access, usable surrounding space, and easier utility routing. They can reduce steps and support accessibility when designed accordingly. A freestanding platform may avoid some risks associated with attaching to a house, but it still needs lateral stability and compliant foundations.
The disadvantages are structural complexity, inspection needs, weather exposure, potential vibration, and risk of overloading an existing structure. Combustible construction also affects wood-stove and chimney clearances. Water draining from the sauna should not remain against deck framing.
Use a deck only with documented capacity and connection details. A visual assessment is not a structural evaluation.
Compare the Four Foundation Options
The best system matches the exact sauna and site rather than a universal ranking. Concrete is strongest for permanence and continuous support. Gravel is strongest for drainage and adaptability. Pavers are strongest for finished landscape integration. Decks are strongest where elevation and connected outdoor living space matter.
Lifecycle maintenance differs. Concrete needs crack, joint, and drainage observation. Gravel needs settlement and edge checks. Pavers need joint and level maintenance. Decks need structural, connection, flashing, and decay inspection. Every option needs clear perimeter drainage and stable access.
Use cost comparisons that include excavation, hauling, aggregate, reinforcement, forms, compaction, access, permits, utilities, steps, railings, and restoration—not only the visible top layer.
Leveling Drainage Dimensions and Access
Sauna manufacturers often require a level base so doors, glass, wall joints, and barrel bands align correctly. Some specific manuals call for a slight slope in a defined direction for drainage. These instructions can appear contradictory only when generic advice replaces model-specific requirements.
Build the structural bearing plane to the tolerance and slope stated by the manufacturer. Manage site drainage around that plane with surrounding grades, perimeter aggregate, drains, swales, or other approved measures. Do not improvise a steep slab slope beneath a cabin that requires level bearing.
Measure in both directions and across diagonals. Check every cradle, runner, or wall-bearing line, because a long level reading at the perimeter may miss a high point in the center.
Drainage Around the Foundation
Surface water should approach neither the sauna nor its electrical equipment. Grade surrounding soil away where practical and intercept uphill runoff before it reaches the base. Downspouts from nearby buildings should discharge elsewhere. Preserve an outlet for water moving through a gravel pad rather than creating a stone-filled bathtub.
Keep soil, mulch, plants, and snow below wood components and vents. Provide splash-resistant perimeter material and enough roof runoff control for the climate. A narrow foundation surrounded by mud can stain and wet the lowest boards even when the bearing surface itself is dry.
Subsurface drains are site-specific and must have a lawful, functional outlet. Perforated pipe without correct grade, filter layers, and discharge can retain water rather than remove it.
-
Uphill runoff: Intercept water before it crosses the foundation.
-
Perimeter grade: Direct surface water away without undermining the compacted edge.
-
Roof discharge: Keep drip lines and downspouts away from doors, walls, and electrical equipment.
-
Clearance: Prevent soil, mulch, vegetation, and snow from contacting lower wood.
Recommended Perimeter and Access Space
Allow enough space to assemble wall panels, tighten barrel bands, apply exterior finish, clean glass, inspect lower boards, and repair roofing. A minimal fit between fences may comply dimensionally yet make maintenance impossible. Access needs are greatest at doors, electrical panels, chimneys, and removable service components.
A front landing should be stable, slip-conscious, and large enough for the door swing and normal movement. Steps and handrails must suit the finished elevation. The cooling area should not block vents or place furniture against wet walls.
Measure roof overhangs, gutters, chimney clearances, and delivery equipment separately. The recommended site dimension is therefore normally larger than the listed cabin footprint even when the structural base itself is exact-sized.
Utilities Sauna Types and Structural Details
Electrical routing should be decided before pouring concrete or compacting the final lift. Confirm supply voltage, conductor and conduit requirements, disconnect location, grounding, controller placement, lighting, and future service access with the sauna specifications and qualified electrician. Sleeves need accurate locations and protection from water.
Avoid placing conduit where cradles, wall plates, anchors, or drains will land. Stub-ups should not create trip hazards or force tight bends. Outdoor enclosures and penetrations need the correct environmental rating and sealing method.
For wood-burning heaters, plan hearth support, chimney path, combustion clearance, ash handling, and inspection access. Do not assume a base approved for an electric model automatically works for the wood-stove option.
Plan Water Drainage Without Improvising
Some outdoor saunas use controlled water and after-use drying without a floor drain; others include a drain or wash-down floor. Obtain the floor plan before creating a slab drain or underground pipe. Drain location, trap protection, freeze strategy, discharge, and local wastewater rules may apply.
A drain should not undermine the bearing base or direct warm water where it freezes on a path. Floor slope belongs to the sauna design, while foundation slope belongs to the structural drawing. Coordinate them rather than assuming they are the same surface.
If no drain is specified, do not drill the finished floor casually. Penetrations can introduce moisture, pests, and warranty issues.
Barrel Sauna Foundation Details
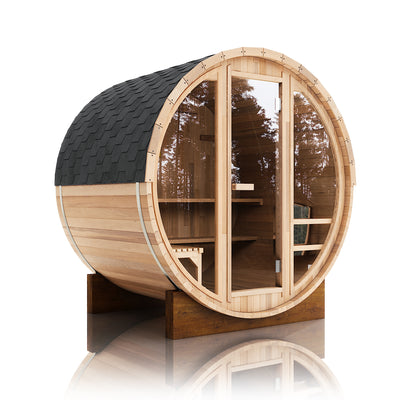
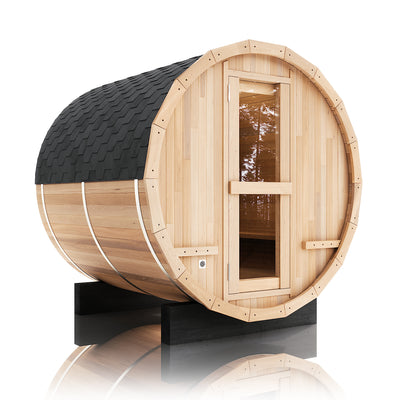
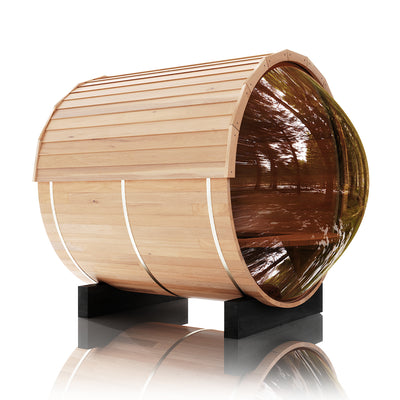
Barrel saunas usually bear on cradles positioned at defined intervals. Each cradle must have full, stable support and sit in the same plane so the shell is not twisted. The pad must cover the complete cradle footprint and remain accessible for band adjustment and lower-stave inspection.
A gravel base may use pavers or sleepers under cradles when specified. Avoid small isolated blocks on soft soil because differential settlement transfers into the barrel. Roof or rain-jacket runoff should not discharge beside the lowest staves.
Confirm overall length, diameter, porch, window projection, heater position, and door swing. The cradle footprint may be smaller than the roof and occupied access zone.
Cabin Cube and Pod Foundation Details
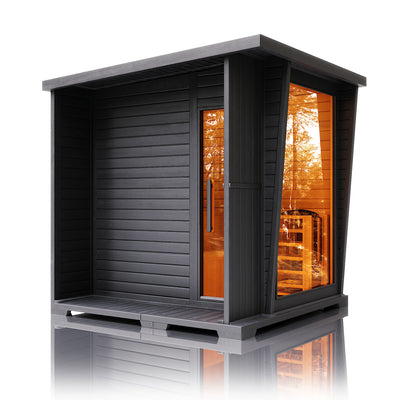
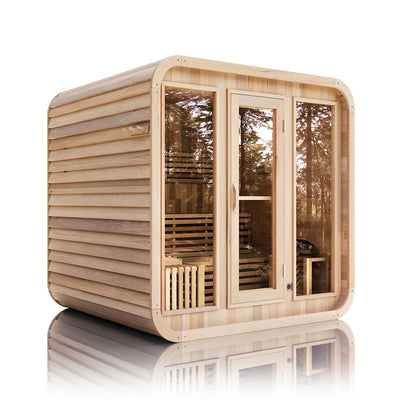
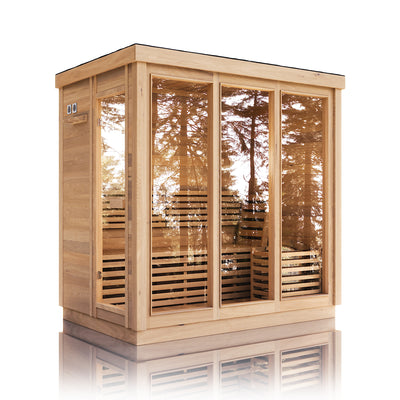
Rectangular cabins typically need continuous support under wall lines, runners, or floor frames. Cube designs with panoramic glass are sensitive to twist because door and window alignment depend on a square opening. Pods may have curved profiles but still use documented runners or floor frames.
Flat and low-slope roofs can concentrate drainage at specific edges, so foundation and surrounding grade should keep those discharge areas clear. Large cabins may require frost-depth support or engineered slabs based on local conditions.
Porches, changing rooms, and side extensions alter dimensions and bearing. Use the option-specific drawing rather than adding nominal accessory lengths from memory.
Anchoring Wind and Lateral Stability
A foundation supports horizontal as well as vertical forces. Wind acts on walls, roofs, doors, and overhangs; occupants and door operation add movement; decks need lateral restraint. Anchoring requirements depend on the sauna, foundation, exposure, and local rules.
Do not drill anchors into concrete until the verified layout is available. Edge distances, embedment, reinforcement, moisture protection, and hardware compatibility matter. Gravel and paver installations may need a separate anchoring method rather than relying on weight alone.
Hurricane, tornado, coastal, or exposed hillside locations require professional assessment. Manufacturer tie-down provisions should be incorporated during foundation preparation, not improvised after delivery.
Accessibility and Safe Approach
Foundation height determines steps, ramps, thresholds, and handrails. Plan a firm path with lighting and drainage from the house to the sauna. Wet bare feet, towels, darkness, snow, and temperature changes make ordinary garden obstacles more consequential.
Accessible design may require specific landing sizes, slopes, clear door approaches, and turning space. These requirements can enlarge the pad or deck significantly. Discuss them before finalizing the sauna door orientation.
Keep electrical equipment, hot chimney components, roof runoff, and icy discharge away from the primary route. A foundation is successful only when the completed sauna can be approached and serviced safely.
Installation Inspection and Long Term Care
A capable homeowner may prepare a straightforward compacted-gravel or paver base after confirming specifications, utilities, drainage, and local rules. Concrete, frost footings, complex grading, retaining walls, elevated decks, and anchorage often justify professional design or installation.
DIY work still needs measurement and compaction discipline. Rental plate compactors, laser levels, string lines, and appropriate protective equipment improve consistency. Excavation safety, lifting, concrete finishing, and electrical work should not be underestimated.
Divide responsibility in writing. The foundation contractor, sauna installer, electrician, landscaper, and delivery crew should agree on dimensions, elevations, conduits, anchor points, and readiness before materials arrive.
Common Foundation Mistakes
The most common error is preparing the base before choosing the exact model. Others include building directly on grass, using loose rounded stone, failing to remove topsoil, compacting only the surface, omitting edge support, and making the pad too small for cradles or accessories.
Water errors are equally serious: placing the sauna in a low spot, extending a flat slab that ponds against wood, directing downspouts toward the base, burying lower walls in mulch, or installing a drain with no outlet. Leveling errors can misalign doors and glass.
Infrastructure mistakes include misplaced conduit, inadequate deck capacity, anchors drilled too close to slab edges, and no service access. A pre-delivery checklist catches these problems while correction is still practical.
-
Building too early: A base made before final model selection often misses bearing points or accessories.
-
Skipping excavation: Gravel or pavers over topsoil settle as roots and organic material decompose.
-
Using loose stone: Rounded decorative rock does not compact like graded angular aggregate.
-
Ignoring deck loads: Ordinary deck use does not prove capacity for a heavy permanent sauna.
-
Confusing level and drainage: The sauna bearing plane must follow the manufacturer while the surrounding site sheds water.
Foundation Inspection Before Delivery
Inspect dimensions, diagonals, elevations, bearing-point support, finished grade, drainage outlet, surface condition, edge stability, conduit locations, anchor layout, and access route. Confirm that concrete has reached the manufacturer's required cure condition before loading.
Use the current sauna drawing during inspection. Photograph measurements and the finished base before it is covered. Verify that delivery equipment can reach the site without crossing septic components, soft lawns, low branches, or overhead lines.
Do not accept a base that is visibly rocking, saturated, frozen, cracked through critical anchor zones, or materially outside tolerance. Correcting it before assembly protects both warranty and installation quality.
-
Dimensions and square: Compare length, width, and diagonals with the current drawing.
-
Level and elevation: Check every bearing line and confirm the intended relation to finished grade.
-
Drainage: Test that water has a clear route away from the base and entrance.
-
Utilities: Verify conduit, drains, grounding provisions, and service access before assembly.
-
Delivery readiness: Confirm curing, edge stability, access, and safe staging conditions.
Foundation Maintenance After Installation
Check the base seasonally and after heavy rain, snowmelt, flooding, or freeze-thaw events. Look for settlement, erosion, paver movement, slab ponding, exposed fabric, loose deck connections, blocked drainage, and soil or mulch bridging the clearance.
Keep leaves, needles, weeds, and stored objects away from the base. Maintain the path and landing so users do not track excessive mud or loose stone into the sauna. Address roof runoff that erodes aggregate or stains lower walls.
Record movement with dated photographs and measurements. Small corrections to gravel or pavers are easier before the cabin twists; structural deck or concrete movement may require professional evaluation.
Frequently Asked Questions
What Is the Best Foundation for an Outdoor Sauna
The best foundation matches the exact sauna and site. Concrete offers permanence, compacted gravel offers drainage and flexibility, pavers offer a finished patio appearance, and an engineered deck solves elevation challenges. Manufacturer requirements and local conditions decide.
Can an Outdoor Sauna Sit on Gravel
Yes, many outdoor saunas can use a properly excavated and compacted angular-gravel pad. Loose decorative stone over grass is not equivalent. Confirm required depth, dimensions, bearing details, and anchoring with the manufacturer.
Can an Outdoor Sauna Sit on Pavers
Yes, when the model permits pavers and they are installed over a load-supporting compacted base with edge restraint and drainage. Every bearing point must be stable and level.
Does an Outdoor Sauna Need a Concrete Pad
Not always. Many manufacturers permit concrete, gravel, pavers, or a deck. Concrete is useful for heavy permanent installations but is not automatically necessary or superior for every site.
Can I Put an Outdoor Sauna on a Deck
Possibly, but the deck must be verified for the sauna's concentrated dead load, occupants, heater, stones, snow, and lateral forces. Existing decks require more than visual inspection.
Can I Put a Sauna Directly on Grass
No. Grass, topsoil, and organic material do not provide reliable level support and retain moisture. Prepare a manufacturer-approved base after removing unsuitable material.
How Big Should an Outdoor Sauna Foundation Be
Use the exact model drawing. The structural base must support all bearing points, while the practical site should also accommodate roof projection, door swing, service access, landing space, and options. Some manufacturers recommend a larger cooling area.
Should the Sauna Foundation Be Perfectly Level
Follow the exact manual. Most structures require a level bearing plane; some specify a slight slope in a particular direction. Surrounding grade should drain away without distorting the sauna.
How Deep Should a Gravel Sauna Base Be
There is no universal depth. Soil, frost, drainage, load, aggregate, and manufacturer requirements determine it. Local contractors or engineers should specify difficult sites.
What Type of Gravel Is Best
Compacted angular graded aggregate is generally more suitable than rounded decorative stone because it interlocks. The exact gradation and layer design should match local soil and load conditions.
Do I Need Landscape Fabric Under Gravel
A suitable geotextile can separate aggregate from fine soil, but it is not a substitute for excavation, stable subgrade, correct aggregate, and compaction. Use a product specified for structural separation rather than simple weed control.
How Much Space Is Needed Around an Outdoor Sauna
Provide enough room for assembly, wall finishing, roof work, ventilation, electrical service, drainage inspection, and safe walking. Required clearances also depend on heater or chimney type, setbacks, and local rules.
Should a Concrete Pad Be Larger Than the Sauna
Only when the manufacturer and drainage design support it. A larger pad can create a useful landing, but a flat projection can collect water against wood. Use model-specific dimensions and intentional slope or separation.
How Long Should Concrete Cure Before Sauna Installation
Follow the concrete design professional, supplier, contractor, and sauna manufacturer's loading requirements. Surface dryness does not mean full design strength. Weather, mix, thickness, and load influence timing.
Does a Sauna Foundation Need a Drain
The site needs drainage, but the structural foundation does not always need a floor drain. Use the sauna's documented interior drainage design and local wastewater requirements. Do not add a penetration without approval.
How Do I Prevent Frost Heave
Use a foundation design appropriate to local frost depth, soil, groundwater, drainage, and building requirements. Solutions may include frost-depth footings, engineered slabs, non-frost-susceptible aggregate, insulation, or other local methods.
How Do I Level a Sauna on Gravel
Create and compact the base accurately before delivery, then verify every bearing location. Do not rely on scattered wood shims or loose stone adjustments unless the manufacturer explicitly permits a durable leveling method.
Can an Outdoor Sauna Go on a Sloped Yard
Yes, but slope may require excavation, retaining, piers, helical piles, or an engineered deck. Drainage and lateral stability become more important. Obtain site-specific professional advice.
Should Electrical Conduit Be Installed Before the Foundation
Usually it should be planned before foundation completion, but exact routing depends on the heater, controller, local electrical rules, and bearing layout. Coordinate with a qualified electrician and the sauna installer.
What Should I Check Before the Sauna Arrives
Verify dimensions, diagonals, level, bearing support, finished elevation, drainage, utility positions, cure condition, anchoring provisions, path access, and staging space against the latest manufacturer drawing.
Editorial Review and Primary Sources
This guide was reviewed against current manufacturer and structural-industry information on September 22, 2026. Foundation requirements, local codes, frost conditions, deck loads, and product dimensions vary. Obtain the latest model drawing and site-specific professional advice before construction.
SaunaFin pads and bases for outdoor saunas
SaunaFin outdoor sauna base preparation guide
SaunaFin Luna sauna base dimensions and preparation
American Wood Council deck load guidance
American Wood Council residential deck construction guide
Internal Linking Note
Link this guide to outdoor sauna lifespan, maintenance, electrical requirements, heater sizing, drainage, barrel versus cube design, and installation-cost articles. Keep this page centered on site and foundation preparation so it supports rather than competes with model buying guides.
Final Thoughts
A successful outdoor sauna foundation is not simply a flat patch beneath a cabin. It is a coordinated load-support, moisture-management, access, and utility system. Concrete, compacted gravel, pavers, and decks can all work when the visible surface is supported by competent subgrade, correct layers, controlled drainage, and a design matched to the exact sauna.
The most reliable process begins with model selection and documentation. Confirm the bearing footprint, full operating weight, roof and accessory dimensions, local setbacks, frost conditions, and utility routes before excavation. Build the bearing plane to the manufacturer's tolerance, then use the surrounding site to move water away and preserve service access.
Do not allow a foundation decision to become an afterthought because the sauna itself is prefabricated. Site work is the part of the installation most dependent on local conditions, and correcting it after glass, walls, heater, and roof are assembled is expensive. Careful preparation protects door alignment, drainage, wood durability, electrical safety, and long-term ownership value.
Our Recommendation
For most homeowners, choose a properly constructed compacted-gravel pad when drainage, affordability, adaptability, and a natural landscape fit are the priorities. Choose a professionally designed concrete pad when the sauna is heavy, permanent, accessibility-sensitive, or integrated with a finished hardscape. Choose pavers for a visible patio installation only with a structural base and edge restraint, and use a deck only after its full load path and lateral stability are verified.
Make the practical site larger than the sauna's structural bearing footprint where space permits, but do not guess how far the concrete or support surface should project beneath exposed wood. Follow the exact model drawing, provide a stable landing, maintain access around critical walls and equipment, and direct all surrounding water away from the base.
Before ordering a Rodeo Wellness sauna, request the exact base plan for the selected model and options, including cradles or runners, porch, changing room, panoramic glass, heater, roof, and anchoring details. Coordinate that plan with a local foundation contractor and electrician. The best outdoor sauna foundation is the one documented for the product, engineered for the site, and easy to inspect for decades.



 OUR BEST SELLERS