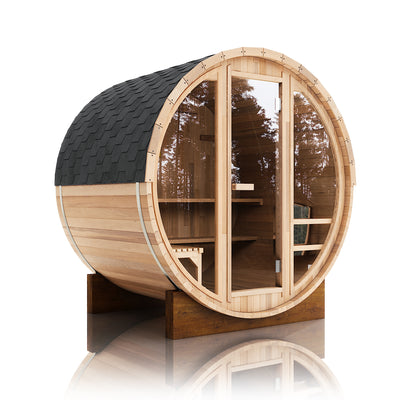
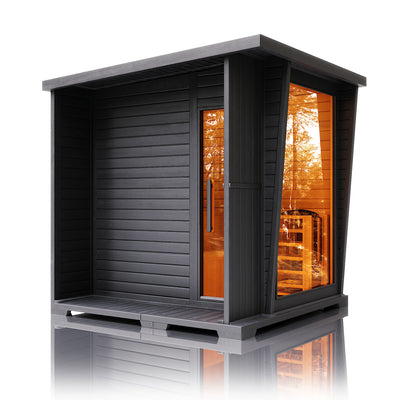
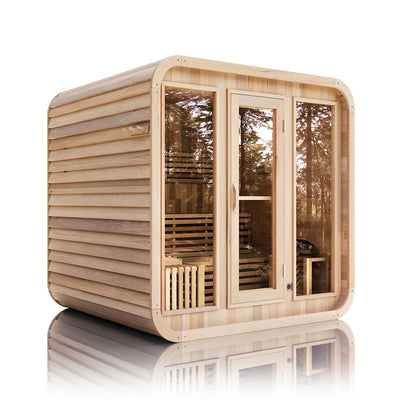
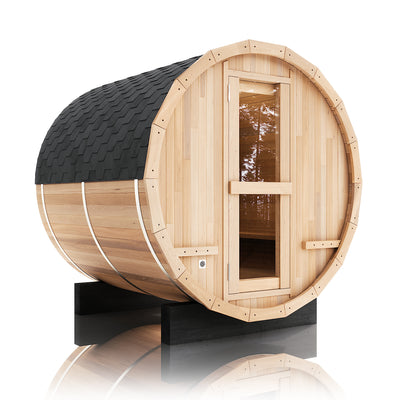
How far should a sauna be from the house? There is no universal distance. The correct location is the closest convenient site that complies with local zoning and building separation, manufacturer instructions, fire and chimney clearances, utility restrictions, roof projections, drainage, and service access. In some jurisdictions a detached accessory structure may be allowed only a few feet from the principal building; other properties or heater systems require substantially more separation.
For an electric sauna, a relatively close location often reduces trenching, conductor cost, voltage-drop concerns, lighting needs, and winter walking distance. For a wood-burning sauna, smoke movement, chimney classification, combustible separation, fuel handling, and fire-authority requirements can make a more remote site sensible. In either case, roof runoff, snow shedding, windows, air intakes, easements, and the exact sauna envelope may disqualify an apparently convenient position.
This guide provides a decision framework rather than a generic setback number. It explains code measurement, electrical routing, drainage, fire safety, daily access, privacy, wind, snow, insurance, and site testing. Verify the answer with the local planning and building departments, manufacturer, electrician, and fire or chimney professional before foundation work.
Quick Answer
Place the sauna near enough to encourage regular year-round use but far enough to meet every regulated and manufacturer-required clearance. Start by identifying the minimum legal separation, then add the practical space needed for eaves, gutters, chimney, door swing, foundation, drainage, electrical disconnect, ventilation, refinishing, snow removal, and emergency access. The resulting operating envelope—not the advertised cabin footprint—determines the usable distance.
Do not adopt numbers from another municipality. Seattle materials illustrate that accessory-structure separation can be measured to projecting features such as eaves and gutters, while local zone and draft rules provide their own dimensions. That example shows why measurement definitions matter; it does not establish a national sauna standard. The permitted distance can also change with height, attachment, use, construction type, and property overlays.
|
Distance Consideration
|
Closer to the House
|
Farther from the House
|
| Daily convenience |
Short walk, easy lighting, frequent winter use |
More destination-like but easier to postpone in poor weather |
| Electrical installation |
Shorter feeder or branch circuit and simpler controls |
More trenching, conductor, voltage-drop, restoration, and signal planning |
| Fire and chimney |
More interaction with combustible walls, eaves, windows, and intakes |
Potentially better separation, but local rules and smoke impacts still apply |
| Drainage and snow |
Must coordinate both roofs, foundations, runoff, and falling snow |
More independent drainage but longer paths and snow-clearing routes |
| Privacy and views |
Convenient monitoring but stronger house sightlines |
Often better privacy and views, with less passive supervision |
| Service and security |
Easy inspection and emergency response |
Longer equipment access and greater lighting or security needs |
Code Setbacks and How Distance Is Measured
Zoning and building departments may regulate separation between the sauna and principal house, setbacks from lot lines, accessory-structure height, lot coverage, fire separation, and permitted projections. A cabin that qualifies for a building-permit exemption can still be subject to zoning. An HOA can impose a separate private restriction. Confirm every layer before deciding the site.
Ask what features establish the measurement endpoints. The house wall, sauna wall, foundation, eave, gutter, porch, deck, chimney, or closest projection may control. A three-foot wall-to-wall gap can become much smaller after opposing eaves and gutters are included. Measure horizontally and account for sloped lots where height is defined from grade.
Provide staff with the exact product drawings and heater choice. Describe whether the sauna is freestanding, attached by a deck or breezeway, mounted on a trailer, or placed beneath an existing roof. Physical connections can change classification even when interior space is not connected.
Accessory Structure Rules
A detached outdoor sauna is often reviewed as an accessory structure or similar use. The local definition may limit area, height, location, or number of structures. A sauna occupied by people and containing a heater may receive more scrutiny than a storage shed, especially if an exemption is use-specific.
Ask separately about zoning, building, electrical, mechanical, fire, plumbing, grading, and environmental approval. An exemption from one permit is not blanket permission.
Property Lines and Easements
Distance from the house does not replace property-line setbacks. Moving the sauna away from the home may push it too close to a side or rear boundary, utility easement, septic field, well, protected tree, wetland, shoreline, or slope buffer. Use a survey when the site is close to a regulated line.
Fences and online parcel maps are not dependable boundary evidence. Verify recorded easements and call the applicable utility-locating service before excavation, while separately identifying private lines.
Roof Projections and Attached Features
Overhangs, gutters, porches, steps, privacy screens, connecting decks, and walkways can affect required separation or classification. Map them all. A roof added later can create noncompliance or direct water and snow into the gap.
A narrow passage between structures may also be difficult to maintain or may not meet fire, access, or drainage expectations even when the walls technically comply.
Obtain written answers to these code questions:
-
Minimum separation: Confirm the required distance between the principal house and the exact accessory sauna use.
-
Measurement points: Identify whether walls, eaves, gutters, chimneys, decks, foundations, or other projections control.
-
Fire construction: Ask whether reduced distance requires rated walls, restricted openings, noncombustible details, or other protection.
-
Parcel limitations: Check lot-line setbacks, easements, coverage, height, critical areas, septic, wells, utilities, and HOA rules.
-
Permit consequences: Determine which building and trade approvals and inspections apply at the proposed location.
Electric Sauna Distance and Utility Planning
Electrical distance affects cost and design but rarely produces a simple maximum. Electric sauna heaters commonly require dedicated high-amperage circuits, disconnecting means, grounding, controls, and sensors. The electrician must evaluate service capacity, load calculation, conductor size, wiring method, voltage drop, trench route, environmental exposure, and local code.
A closer sauna generally shortens the route from the service panel and reduces excavation and conductor cost. That advantage can disappear if the route crosses a driveway, retaining wall, patio, septic system, mature roots, public right-of-way, or inaccessible crawlspace. A slightly farther site with a clean route may be cheaper and more serviceable.
Plan the complete system before foundation work. Conduit and grounding should not conflict with cradles, runners, footings, drainage, or future landscaping. Underground work may need inspection before backfill, and the disconnect must remain accessible after privacy screens and furniture are installed.
Service Capacity Comes First
An open breaker space does not establish electrical capacity. The electrician should review the dwelling service, existing loads, selected heater, glass-adjusted sauna volume, controls, lighting, and any future equipment. A service upgrade can influence the best site and project budget more than a few additional feet of trench.
Coordinate with the utility if a new service, meter, transformer, or work near utility easements is needed. Lead times can exceed sauna delivery schedules.
Voltage Drop and Conductor Sizing
Longer runs can require larger conductors to control voltage drop and meet design requirements. Installation method, ambient temperature, grouping, material, and termination ratings also influence sizing. Do not choose distance from an informal cable-price estimate.
Ask the electrician to compare candidate routes with actual length, trench conditions, panel work, and restoration. Include the controller and sensor cables, not only heater power.
Wi Fi Controls and Signal
A farther site may have weak wireless coverage. Test the final location at the controller height and through the actual house wall direction. Mesh equipment can improve signal, but remote connectivity is a convenience rather than a substitute for on-site safety checks.
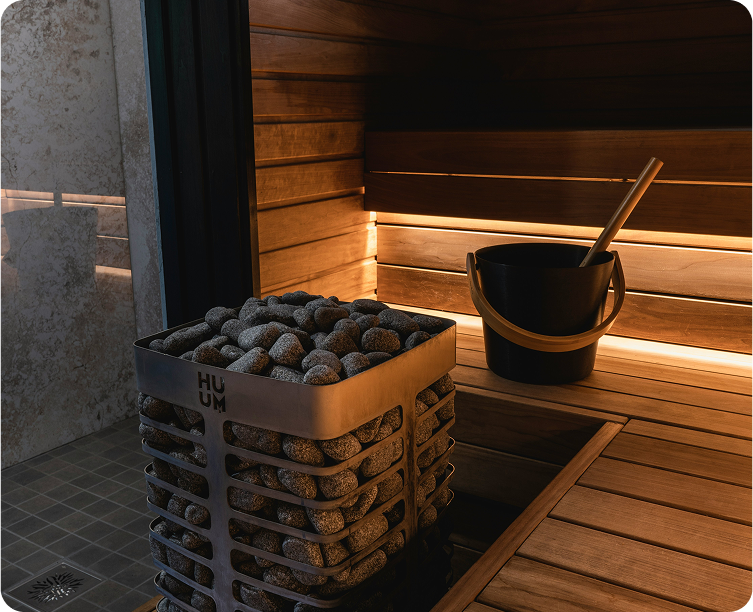
Rodeo Wellness offers HUUM DROP 6 kW and 9 kW upgrades with the Wi-Fi UKU controller on applicable configurations. Give the electrician and permit authority the exact heater, controller, sensor, and safety documentation. Confirm approved controller environment and cable route.
Compare electrical routes using complete project information:
-
Heater demand: Use the exact voltage, phase, rated power, controls, lighting, and glass-adjusted room calculation.
-
Panel and service: Verify load capacity, breaker arrangement, grounding, disconnects, and any required service upgrade.
-
Measured route: Include vertical travel, bends, trenching, building entry, conduit, and restoration—not straight-line yard distance.
-
Site conflicts: Avoid foundations, roots, driveways, septic components, drainage, retaining walls, and future construction corridors.
-
Inspection and service: Preserve access to trenches before cover and to disconnects, controllers, junctions, and sensors afterward.
Wood Burning Sauna and Fire Clearances
A wood-burning sauna requires a different distance analysis. The listed stove and chimney instructions establish safety clearances within the sauna and around penetrations, while local building, mechanical, fire, emissions, and wildfire rules can regulate the installation and site. Separation from the house must account for chimney location, smoke, sparks, roof geometry, and nearby combustibles.
Harvia guidance emphasizes following product-specific safety distances, and its current chimney information distinguishes equipment intended only for standalone outdoor sauna buildings. This illustrates why a listed chimney or stove should not be assumed suitable for an attached or house-adjacent installation. Use the exact approved combination.
More distance can reduce interaction with the house, but it does not guarantee safety. Wind can carry smoke toward windows, doors, mechanical intakes, neighbors, dry vegetation, and outdoor seating. A remote wooded corner may have greater wildfire and emergency-access risk than a well-managed closer site.
Combustible Separation
Assess house siding, eaves, decks, fences, screens, vegetation, fuel storage, and the sauna itself. Required clearances may be reduced only through tested and approved protection described by the appliance or code. Generic metal sheets and masonry added without ventilated or listed details are not automatically valid.
Keep the wood storage and ash route in the plan. Fuel stacked in the gap can defeat the separation the site was intended to provide.
Chimney Height and Roof Interaction
The chimney termination must meet the listed system and local rules relative to the sauna roof and nearby structures. House rooflines can create wind effects and may affect required height. Snow or ice shedding from the house should not damage the chimney.
Use compatible listed chimney components and qualified installation. Do not extend or reroute a system casually to solve smoke complaints after construction.
Smoke Neighbors and Air Intakes
Observe prevailing wind and terrain. Place the chimney so smoke is not routinely driven into house windows, fresh-air intakes, neighboring yards, or the sauna cooling area. Consider calm inversions and seasonal wind changes, not only one afternoon observation.
Local burn bans, emissions rules, and insurance conditions can affect use. Verify them before choosing wood heat as the reason to place the sauna farther away.
Fire Department and Emergency Access
A long narrow path, locked gate, dense vegetation, or steep slope can slow emergency response. Maintain address visibility, extinguisher or water provisions where required, and access around the structure. Wildfire-prone locations may have defensible-space and construction requirements.
Drainage Roofs Snow and the Space Between Buildings
The gap between the house and sauna can become a concentrated water and snow zone. Two roofs may discharge toward one another, and eaves can create a shaded passage that dries slowly. Downspouts, foundation drainage, grading, and snow storage must work together so neither building sends water toward the other's base.
Avoid placing the sauna beneath a house roof avalanche path or where drifting snow fills the separation. Falling snow and ice can damage a sauna roof, chimney, glass, or door. A narrow gap can be difficult to clear safely and can bury vents or electrical equipment.
Site drainage should move water away from both foundations. A close sauna can interrupt established grading or block access to house waterproofing, utilities, crawlspace vents, and exterior maintenance. Preserve enough room to observe and repair both structures.
Coordinate Roof Runoff
Map gutters, valleys, drip lines, splash, and snow shedding. Extend or redirect downspouts through an approved system before installation. Do not discharge onto a gravel sauna base and assume the stone will absorb unlimited water.
If roof overhangs face each other, verify that the clear gap remains adequate and maintainable. Gutters need room for cleaning and replacement.
Protect Both Foundations
The sauna base should not undermine the house foundation or trap water against it. Footings, excavation, frost protection, and drainage near basement walls need professional coordination. Local rules may control excavation close to an existing foundation.
Keep soil and mulch below wood components and maintain grade. A convenient close location is poor value if it creates a wet basement or shortens the sauna's life.
Plan Snow Storage and Winter Access
Reserve an area for cleared snow that does not bury walls, vents, electrical disconnects, windows, or drainage outlets. Do not pile snow against the house to clear the sauna path. Meltwater should not freeze at either door.
A covered or sheltered route can improve use but may connect the structures legally or create roof and fire requirements. Review it before adding a canopy or breezeway.
A close site needs a deliberate gap-management plan:
-
Independent runoff: Each roof directs water and snow away from the opposing wall and both foundations.
-
Drying space: Air and sunlight can reach the passage, and landscaping or storage does not create a damp pocket.
-
Maintenance access: Gutters, siding, windows, vents, foundations, electrical equipment, and finishes remain reachable.
-
Snow strategy: Falling snow, drifting, shoveling, storage, and meltwater are managed without blocking doors or equipment.
-
Protected utilities: Conduit, gas, water, drains, and house services remain accessible and safe from excavation or ice.
Convenience Access and How Often the Sauna Gets Used
Distance changes behavior. A short, illuminated walk makes spontaneous morning or evening sessions easier, especially in cold, rain, or snow. A remote sauna can offer a stronger sense of escape, but extra footwear, lighting, snow clearing, and preparation may reduce frequency. The best investment is the sauna the household uses consistently.
Map the routine from the changing or bathroom area to the sauna and back. Users may be hot, barefoot, wet, carrying towels, or adjusting to cold. The route needs a stable, drained surface, lighting, manageable slope, and secure gates. Avoid driveways, pool edges, downspouts, and icy roof drip lines.
A close location allows easier monitoring of children, pets, doors, and equipment. A farther location can improve quiet but reduces passive observation. Neither is inherently safer; design access, supervision, locks, and emergency response for the household.
Measure Door to Door Not Wall to Wall
Straight-line separation does not equal walking distance. Fences, gardens, stairs, and doors can make a nearby sauna inconvenient. Measure the real route and count level changes, gates, and winter obstacles.
Orient the sauna door toward a practical approach without exposing the interior to neighbors or prevailing wind. Preserve full swing and a stable landing.
Lighting and Security
Use outdoor-rated path and entry lighting that reveals edges and ice without shining into neighboring windows or panoramic glass. Coordinate power with the sauna circuit design rather than adding extension cords or temporary fixtures.
A farther sauna may benefit from motion detection, secure latching, cameras where appropriate, and clear sightlines. Privacy should not create an unmonitored blind zone.
Cooling and Changing Space
A nearby house can supply changing, showering, and towel storage. A remote site may need a porch, vestibule, or weatherproof storage, increasing footprint and permits. Cooling benches and plunge features need drainage and should not narrow the emergency route.
Accessibility
Shorter distance can reduce ramps, slope, and exposure, but the closest site may still require steps. Plan thresholds, landings, handrails, turning space, and route width before fixing the foundation. Accessibility features can change setbacks and coverage.
Privacy Views Noise and Daily Comfort
Moving the sauna farther from the house can improve privacy from household windows and make the experience feel separate. It can also expose users to neighbors, streets, and upper-story sightlines. Evaluate the door, windows, panoramic glass, cooling area, and pathway during both day and night.
A closer site can use the house as a privacy screen, windbreak, or visual backdrop. It can also reflect conversation and equipment sound toward bedrooms. Lighting from the sauna may shine into living spaces, and interior light can make panoramic glass transparent after dark.
Views should be evaluated from seated bench height. A distant site may offer a better landscape view but require expensive trenching or sit in a wet low area. Views should decide among code-compliant, stable options rather than rescue a flawed location.
Night Privacy
Test with temporary interior and path lighting. Observe from neighboring viewpoints and house windows. Screens or planting can help, but they must preserve airflow, fire clearance, drainage, snow removal, and maintenance access.
Noise and Household Impact
Electric heaters are generally quiet, but doors, conversation, music, contactors, ventilation, and late-night walking can be noticeable. Wood systems add fuel handling, draft, and occasional smoke. Orient activity zones away from sensitive windows where practical.
Wind and Microclimate
The house can shelter the sauna or create turbulence and snow drifting. A narrow gap may funnel wind. Observe prevailing storms and avoid placing the door where gusts catch it repeatedly. Shelter should not block required ventilation.
Compare privacy as an operational system:
-
House sightlines: Check bedrooms, living areas, patios, and upper floors toward the sauna door and glass.
-
Neighbor sightlines: Evaluate adjacent yards, windows, sidewalks, alleys, and future development possibilities.
-
Night lighting: Test silhouettes, glare, path fixtures, and reflections after dark rather than relying on daytime glass appearance.
-
Sound direction: Consider doors, voices, fans, controls, wood handling, and the way walls reflect sound.
-
Screening impact: Keep fences, plants, and panels outside ventilation, fire, drainage, roof, and service clearances.
How to Compare Candidate Distances
Create at least two compliant site options: a closer convenience site and a farther privacy or view site. Eliminate any option that fails zoning, fire, foundation, drainage, utilities, or access. Then compare full installed cost and daily experience instead of measuring feet alone.
Weight code compliance, drainage, fire safety, and stable foundation most heavily. Next consider electrical or chimney complexity, path safety, service access, and winter use. Privacy and views matter, but they should refine a sound project. Record evidence behind each score.
Physically mark walls, eaves, gutters, chimney, door, landing, path, service clearance, trench, and drainage outlet. Walk both options after dark and during poor weather. Test Wi-Fi and obtain electrician estimates based on actual route lengths. Small field tests prevent expensive relocation.
Closer Site Tradeoffs
A close site often wins on utility and usage but needs precise roof, window, intake, fire, and maintenance coordination. Add the value of frequent use to the financial comparison, not only lower trench cost.
Farther Site Tradeoffs
A remote site often wins on privacy and atmosphere but needs better pathways, lighting, drainage independence, service logistics, and security. Add those costs before calling it the premium location.
Future Property Plans
Consider house additions, decks, pools, solar, septic work, trees, fences, drainage projects, and utility replacement. A sauna placed at the minimum current separation may block a future project or become nonconforming after an alteration.
Preserve machinery and emergency access. A permanent foundation across a likely service corridor can make future repairs costly.
Very Close Placement Scenario
A very close site can work where local separation rules allow it and both structures are detailed as a coordinated pair. It is most attractive for compact urban properties, frequent year-round use, and electric heat. The short path can connect naturally to a bathroom or changing area, while a short electrical route may reduce excavation and landscape restoration.
The risks are concentrated. Opposing eaves and gutters can narrow the legal and physical gap. House windows, doors, vents, and mechanical intakes may conflict with sauna exhaust, privacy, or fire exposure. The passage may remain shaded and wet, and house-roof snow may strike the sauna. Installers need enough room to finish and repair both exterior walls.
Approve this scenario only after drawing the elevations, not merely the plan view. Show roof slopes, gutter heights, windows, vents, chimney if any, finished grade, foundations, electrical equipment, and the maintenance route. A few inches of unplanned roof projection can defeat an otherwise compliant layout.
Moderate Separation Scenario
A moderate distance often provides the best residential balance. It can preserve a short all-weather route and manageable electrical run while allowing independent roof drainage, daylight, airflow, landscaping, and complete walk-around service. The house can still provide wind shelter without creating a narrow damp canyon.
This layout usually offers more freedom to orient the sauna door and panoramic glass for privacy. A small cooling patio can fit between or beside the structures without blocking utilities. Snow can be cleared to a defined storage area instead of being trapped in the gap.
Moderate separation is not a code category or fixed number. It simply describes enough room beyond the legal minimum to operate both buildings comfortably. Determine it by overlaying actual eaves, door swing, path width, service zones, drainage, foundation excavation, and future maintenance equipment.
Remote Garden Placement Scenario
A remote sauna can create a genuine retreat and offer the strongest views, landscape integration, and acoustic separation. It is attractive on large rural, wooded, waterfront, or estate properties where the walk is part of the experience. Wood storage and a natural cooling area may also fit more comfortably.
Distance adds infrastructure. Electrical trenching, larger conductors, path lighting, Wi-Fi coverage, security, snow clearing, delivery, drainage outlets, and equipment service all become more demanding. A wood stove still needs fire and smoke review, and dense vegetation may increase wildfire exposure. Emergency access should remain direct.
Calculate lifecycle effort rather than only installation cost. If the household will not clear a long path after every snowfall or routinely inspect a hidden roof, the secluded location may reduce use and maintenance. The remote site should earn its complexity through exceptional privacy, view, or site conditions.
Attached Deck or Patio Scenario
Placing the sauna beside or on an attached deck can feel close even when the wall separation is larger. It may provide a finished path, cooling space, and easy access from the house. However, decks, stairs, railings, and roofs can count as projections or attachments, and the deck must be verified for sauna loads if it supports the structure.
Water should not drain through the sauna base toward the house ledger or basement wall. Electrical routes through or beneath the deck need approved protection and service access. Wood-burning appliances introduce combustible deck and railing clearances. A connecting roof may change the sauna from detached to attached under local interpretation.
Show the full deck and house connection in the permit inquiry. Do not ask only about cabin wall distance while leaving the supporting or connecting structure out of the description.
Complete a Pre Construction Distance Audit
After selecting the preferred location, stake the sauna walls, roof projection, porch, chimney, door, cooling space, and service perimeter. Mark the house eaves, gutters, windows, doors, vents, utilities, foundation, and roof snow path. Measure the narrowest point between every projection using the method confirmed by the authority.
Walk the route after dark and in poor weather. Test temporary lighting and Wi-Fi, observe roof and ground water, identify snow storage, and confirm gates and delivery access. Stand at bench height to evaluate views and look back from house windows to evaluate privacy. Have the electrician price the measured route rather than the straight-line gap.
Review the marked site with the foundation contractor, installer, electrician, and chimney professional where applicable. Each should sign off on the same dimensioned plan. If one trade moves the sauna, conduit, drain, or chimney, repeat the clearance and permit review before construction continues.
The final audit should document these measurements:
-
Code separation: Record the dimension between the exact walls, eaves, gutters, chimneys, decks, or projections named by local rules.
-
Fire and equipment clearance: Show every manufacturer and code-required distance to house components, vegetation, screens, and stored materials.
-
Utility route: Measure the installed electrical or fuel route, building entry, trench conflicts, disconnect access, and controller position.
-
Water and snow path: Map both roofs, downspouts, foundations, grade, drains, drifting, shedding, shoveling, and snow-storage areas.
-
Operational route: Measure the actual door-to-door walkway, landings, steps, gates, lighting, cooling zone, and emergency access.
The preferred distance should satisfy every question:
-
Can it be approved? Separation, setbacks, projections, heater, foundation, utilities, and HOA rules are confirmed in writing.
-
Can it be powered or vented safely? Electrical routing or wood-stove and chimney design is practical and fully documented.
-
Will both buildings stay dry? Roof runoff, snow, grade, foundations, and the intervening gap drain and remain serviceable.
-
Will people use it? The route is short enough, safe enough, and comfortable enough for the worst expected season.
-
Does it improve privacy without reducing safety? Views, lighting, supervision, emergency access, and maintenance remain balanced.
Frequently Asked Questions
How Far Should a Sauna Be from the House
There is no universal distance. Use the locally required separation measured from the defined features, then add room for fire safety, roof projections, drainage, utilities, service, access, and privacy.
Can an Outdoor Sauna Be Next to the House
Possibly, if zoning, building and fire rules, manufacturer instructions, roof drainage, ventilation, foundation, and maintenance access allow it. Verify whether the installation remains detached or becomes an addition.
Can a Sauna Touch the House
Do not assume so. Physical attachment can change code classification, fire protection, moisture, roof, and permit requirements. Use a design approved for attachment and reviewed locally.
Is Ten Feet from the House Enough
It may be more than required in one location and insufficient in another. Heater type, projections, local separation, chimney, fire construction, utilities, drainage, and overlays determine the answer.
Is Three Feet from the House Enough
Some local accessory-structure rules use dimensions in that range, but measurements and conditions vary. A narrow gap can still fail maintenance, roof, fire, or drainage needs. Confirm locally.
Does an Electric Sauna Need Fire Separation from the House
Building and zoning separation can apply even without combustion. The heater also has internal clearances. Local code and manufacturer documentation determine requirements.
Does a Wood Burning Sauna Need More Distance
Often it warrants greater scrutiny because of combustibles, chimney, smoke, sparks, wildfire conditions, and appliance classification. No single extra distance substitutes for product-specific and local review.
How Far Can an Electric Sauna Be from the Electrical Panel
There is no simple maximum. Load, conductor size, voltage drop, wiring method, route, service capacity, cost, and local code determine feasibility. Obtain an electrician's route-specific design.
Does Wi Fi Affect Sauna Distance
Only convenience and connectivity. Test signal at the proposed control location and use approved network support if needed. Wi-Fi does not change structural, electrical, or fire requirements.
Should the Sauna Be Closer in a Cold Climate
A shorter route often increases winter use and simplifies snow clearing, but house-roof snow, drifting, ice, frost, and heater conditions must be managed. Convenience does not override code.
Can the House Protect the Sauna from Wind
Yes, but it can also create turbulence, drifting snow, shade, and slow drying. Preserve ventilation and structural wind design. Test the microclimate rather than assuming shelter.
Can House Gutters Drain Between the Buildings
They should discharge through a deliberate system that keeps water away from both foundations and paths. Do not concentrate runoff into the sauna base or a closed gravel gap.
How Much Maintenance Space Is Needed
Use manufacturer access and assembly requirements plus room for gutters, walls, roof, chimney, vents, electrical equipment, refinishing, snow clearing, and foundation inspection.
Should a Panoramic Sauna Be Farther Away
Only if that improves privacy or views without harming drainage, utilities, access, and service. Test nighttime visibility and evaluate the view from seated bench height.
Can I Connect the Sauna with a Covered Walkway
Possibly, but a canopy or breezeway can affect attachment classification, setbacks, fire separation, roof drainage, and permits. Review the complete connected design first.
Does the Sauna Need a Separate Address
Usually a private accessory sauna does not, but local emergency, utility, business, or detached-dwelling rules vary. Ask the authority for unusual properties or commercial use.
How Close Can the Sauna Be to a Window
There is no universal rule. Fire exposure, chimney, smoke, air intake, privacy, and local opening restrictions can apply. Review the actual house elevation and heater system.
Should I Prioritize Convenience or Privacy
Meet legal, fire, drainage, utility, and foundation requirements first. Among compliant sites, choose the closest location that delivers adequate privacy and a satisfying view.
What Is the Biggest Distance Planning Mistake
Using a generic number without checking what is measured. Eaves, gutters, porches, chimneys, decks, setbacks, easements, and the real walking and electrical routes change the decision.
When Should the Distance Be Finalized
After selecting the exact sauna and heater but before foundation, permits, trenching, or delivery. Every option that changes size, roof, chimney, glass, porch, or utilities should trigger a recheck.
Editorial Review and Primary Sources
This article was reviewed against current government and manufacturer information on October 1, 2026. Separation, fire, electrical, chimney, zoning, and permit requirements vary by jurisdiction and product. Obtain written local confirmation for the exact property and configuration.
Seattle accessory structure and setback guidance
Seattle accessory structure separation draft reference
Harvia wood and electric heater safety-distance guidance
Harvia standalone outdoor sauna chimney guidance
SaunaFin outdoor sauna placement and utility guidance
Internal Linking Note
Link this guide to outdoor sauna placement, permits, foundations, deck installations, electrical requirements, wood-burning versus electric heaters, Wi-Fi heaters, and maintenance. Keep this page focused specifically on distance from the house to avoid keyword cannibalization with the broader placement guide.
Final Thoughts
The answer to how far should a sauna be from the house begins with local rules and the exact equipment, not a national rule of thumb. Confirm separation measurement points, property setbacks, projections, fire construction, easements, and permits. Then add practical room for drainage, roof and snow behavior, utilities, access, maintenance, and privacy.
Electric saunas often benefit from closer placement because the circuit, controls, lighting, and winter route are shorter. Wood-burning systems may benefit from more separation, but smoke, chimney, fire, vegetation, and emergency access still require a complete design. More distance is not automatically safer, and less distance is not automatically more convenient if the gap is wet or difficult to service.
Choose the closest fully compliant location that remains dry, stable, private, and maintainable through the worst season. Mark the complete installed envelope, price the actual electrical or chimney route, observe rain and wind, test night sightlines, and review one shared plan with every authority and contractor before construction.
Our Recommendation
Do not begin with an assumed five-foot, ten-foot, or other standard distance. Ask the local planning and building departments for the required separation and how it is measured, using the exact sauna roof, porch, chimney, deck, and heater details. Obtain fire or mechanical review for wood heat and a route-specific electrical design for electric heat.
Among compliant options, we recommend the closest location that offers independent drainage, no exposure to house-roof snow, sufficient fire and service clearance, a safe all-weather walkway, and adequate privacy. This usually delivers the best combination of frequent use, utility cost, monitoring, maintenance, and long-term value.
For Rodeo Wellness saunas using HUUM DROP 6 kW or 9 kW heaters with the Wi-Fi UKU controller, provide the model, room volume, glass adjustment, electrical ratings, control and sensor layout, disconnect location, and measured route to the electrician before approving distance. The final site should be confirmed on one dimensioned plan shared by the foundation contractor, installer, electrician, permit authority, and homeowner.


 OUR BEST SELLERS