Yes, an outdoor sauna on gravel can be stable and durable when the base is excavated to competent soil, built with suitable angular aggregate, compacted in controlled layers, sized for every bearing point, and drained to a reliable outlet. Pavers can also support an outdoor sauna when they sit on a properly designed subgrade, aggregate base, bedding layer, and edge restraint. Neither option should be installed by spreading decorative stone or placing blocks directly over grass.
Gravel is usually the simpler, more adaptable choice. It drains well, accommodates model changes, and can be corrected without demolishing a slab. Pavers offer a more finished walking and cooling surface, but their appearance depends on the same hidden preparation as gravel plus precise bedding, joint filling, and perimeter restraint. Frost, weak soil, high groundwater, and concentrated barrel cradles can make either system more demanding.
This guide explains material selection, excavation, compaction, leveling, drainage, frost movement, edge support, base dimensions, installation sequencing, and long-term maintenance. Exact depth, aggregate gradation, slope, and bearing details depend on the selected sauna, soil, climate, local code, and manufacturer. Obtain the current model drawing before site work and use a qualified local contractor or design professional when conditions are difficult.
Quick Comparison
Choose compacted gravel when drainage, flexibility, affordability, and a natural landscape appearance matter most. Choose pavers when the base will also serve as a visible patio, entry landing, or cooling zone. Both require removal of organic soil, stable subgrade, suitable aggregate, deliberate compaction, accurate elevations, and a water outlet. Pavers are not a shortcut around gravel preparation; the paver surface depends on it.
Concrete may be preferable for unusually heavy cabins, accessibility requirements, or sites where a professionally designed continuous slab simplifies the load path. A deck can work when structurally verified. The comparison in this guide focuses on gravel and pavers because they are common above-ground foundations for prefabricated barrels, pods, cubes, and cabins.
|
Decision Factor
|
Compacted Gravel
|
Pavers
|
| Best use |
Drainage-focused, flexible, economical sauna base |
Finished patio, entry, and cooling surface |
| Load support |
Comes from compacted subgrade and aggregate layers |
Comes from subgrade, aggregate base, bedding, pavers, and interlock |
| Leveling |
Final aggregate plane or approved bearing pads must meet sauna tolerance |
Individual units and bearing lines must remain flush and stable |
| Drainage |
Highly effective when elevated and connected to an outlet |
Surface slope and subsurface drainage must prevent trapped water |
| Frost behavior |
Depends on soil, water, aggregate depth, compaction, and drainage |
Same base risks plus joint, edge, and unit movement |
| Maintenance |
Regrading, recompaction, edge replenishment, weed and debris control |
Joint sand, edge restraint, settlement, rocking, and drainage maintenance |
Start With the Exact Sauna and Site
Select the sauna before setting base dimensions. Obtain the current external footprint, roof projection, door swing, porch or change-room dimensions, barrel cradle or cabin runner layout, assembled weight, heater and stone weight, anchorage, and base tolerance. A nominal 8-by-6 label may not describe every support point or accessory.
Evaluate the property at the same time. Confirm setbacks, easements, utilities, septic systems, wells, drainage paths, frost conditions, soil, groundwater, slope, delivery access, and electrical routing. A technically sound base in a prohibited or constantly flooded location is not a viable installation.
Mark the full installation at ground level, including service clearance and cooling space. Observe the area during rain and snowmelt. Look for ponding, soft soil, erosion, roof runoff, sprinkler coverage, and the direction water leaves the property.
Identify Every Bearing Point
Barrel saunas commonly rest on discrete cradles, concentrating weight along narrow strips. Cabins and cubes may use runners, floor frames, wall plates, or perimeter support. Panoramic glass, porches, and heaters can alter reactions. Support must exist under the documented bearing layout, not simply under most of the footprint.
Do not use isolated patio blocks on soft soil to support cradles unless the manufacturer and foundation design expressly permit that system. Differential settlement between blocks can twist the sauna.
Assess Soil and Water
Topsoil, roots, organic material, uncontrolled fill, peat, and saturated mud are poor bearing layers. Clay and silt can retain water and respond strongly to freezing. Sandy or granular soils may drain better but can erode or compact unevenly if disturbed.
Difficult conditions may require deeper removal, thicker aggregate, geotextile, stabilization, drainage, frost protection, or an alternative foundation. Local expertise is more valuable than a universal online depth.
Confirm Permits and Utility Routes
Foundation excavation, grading, accessory structures, electrical trenches, and drainage can trigger approvals even when the sauna cabin is small. Confirm rules before digging. Locate public utilities and separately identify private irrigation, lighting, septic, pool, and outbuilding lines.
Plan conduit or drains before final compaction. Later trenching through a completed base interrupts uniform support and can create settlement paths.
-
Legal placement: The sauna, roof, base, landing, and utilities comply with setbacks, easements, permits, and HOA rules.
-
Competent subgrade: Organic soil, uncontrolled fill, saturation, and soft areas can be removed or professionally corrected.
-
Drainage outlet: Water can leave the base and property without ponding, erosion, or freezing on a walkway.
-
Complete dimensions: Every cradle, runner, wall line, porch, door swing, and service area fits within the prepared zone.
-
Build access: Excavation, aggregate delivery, compaction equipment, paver installation, sauna assembly, and future repair can reach the site.
How to Build a Compacted Gravel Base
A durable gravel pad is a layered foundation, not a decorative surface. Work begins by removing vegetation and unsuitable material to the design depth. The exposed subgrade is shaped, assessed, and compacted under appropriate moisture conditions. A separation geotextile may be specified over fine or weak soil to reduce migration into the aggregate.
Angular graded aggregate is then placed in lifts that the selected compaction equipment can densify. Each lift is compacted before the next is added. The final surface is established at the required elevation and bearing tolerance, with the base extending far enough beyond support points to prevent edge sloughing. Edge restraint or confinement may be needed.
The gravel pad should stand above surrounding wet ground and connect to an outlet. Open-graded and dense-graded systems manage water and load differently; neither should be selected casually. CMHA guidance emphasizes that even open-graded aggregate needs compaction and a drainage outlet.
Choose Structural Aggregate Not Decorative Stone
Rounded river rock rolls under load and is difficult to compact into a stable plane. Angular crushed aggregate interlocks. The appropriate gradation depends on whether the design uses a dense-graded base, open-graded drainage system, or multiple layers. Use locally recognized structural material rather than choosing by color.
The visible top can use a compatible finishing aggregate, but it should not weaken bearing or migrate into door tracks. Confirm whether the sauna requires sleepers, pavers, or other defined contact surfaces over the aggregate.
Compact in Controlled Lifts
Compaction effort must reach the full layer. Placing a deep pile and running a small plate compactor across the top can leave loose material below. Lift thickness, moisture, machine force, passes, and confined edges all affect density. Follow the aggregate and equipment guidance or contractor specification.
Avoid compacting saturated soil, frozen material, or aggregate during conditions that prevent proper density. Document layer depth and elevations before they disappear.
Establish the Final Bearing Plane
Use a laser, transit, string lines, or long straightedge to verify height and plane at every cradle or runner. Do not judge by sight. The final plane may be level or may follow a model-specific slight slope; the sauna manual controls.
Loose surface gravel can shift during assembly. Protect the prepared base from delivery traffic and heavy rain, and restore any disturbed areas before placing the sauna.
-
Excavate correctly: Remove sod, roots, topsoil, debris, and unsuitable fill to a uniform design elevation.
-
Prepare the subgrade: Correct soft spots, shape drainage, and compact suitable soil without trapping water.
-
Separate when needed: Use a properly selected geotextile over applicable clay, silt, or weak soil—not lightweight weed fabric as a structural substitute.
-
Build in lifts: Place angular aggregate at depths the equipment can compact and verify each layer before continuing.
-
Finish and protect: Establish exact bearing elevations, confine edges, preserve the outlet, and prevent disturbance before sauna assembly.
How to Build a Paver Base
A paver foundation uses the same disciplined earthwork as a gravel pad, then adds a bedding layer, individual units, joints, and edge restraint. The pavers distribute load through interlock only when the base is stable, the units are compacted correctly, joints are filled, and edges cannot spread. Placing pavers directly on soil or loose sand is unsuitable for a permanent sauna.
Select units appropriate to the climate and intended loading. Paver strength alone does not compensate for weak subgrade. CMHA guidance identifies soil strength, drainage, freezing, and load as key factors in base thickness and long-term performance. Sauna bearing points may justify more conservative design than an ordinary pedestrian patio.
The finished layout should avoid small cut pieces or unstable joints beneath narrow cradles and runners. Bearing lines need continuous, flush support. Coordinate the pattern, sauna orientation, and edge locations before cutting units.
Prepare the Aggregate Base
Excavate and compact subgrade, add specified geotextile where appropriate, then place and compact the aggregate base in lifts. Maintain room for the bedding and paver thickness so the final elevation meets the door, path, and drainage plan.
Do not use bedding sand to correct deep level errors or weak areas. Bedding is a thin uniform setting layer, not structural fill. Saturated bedding can be difficult to compact and should be protected from weather during installation.
Install Edge Restraints
Edge restraints keep pavers from spreading and losing interlock. CMHA identifies them as essential components of interlocking pavement. They must be anchored to a stable base and detailed so water can leave without washing out bedding or joint material.
Extend the paver field or structural base enough beyond sauna bearing points that the edge is not overloaded. A cradle placed immediately beside an unsupported outer paver can cause rotation or settlement.
Compact Pavers and Fill Joints
Units are set to the designed pattern and compacted with suitable equipment and protection for the paver surface. Joint material is added and the installation compacted again as specified. Complete joints create interlock and help units act together.
The selected joint material should suit water exposure, freeze-thaw, and maintenance. Roof runoff concentrated onto pavers can wash joints and should be controlled with gutters or drainage details.
Check Bearing After Final Compaction
Verify the plane only after the pavers and joints have reached their final installed condition. Check for rocking units, lippage, low areas, and movement along the sauna bearing lines. Correct defects before the structure covers them.
Retain spare pavers and product information. Modular repair is an advantage only when matching units and access remain available.
Leveling Base Dimensions and Load Distribution
Leveling is more demanding than making the surface look flat. Barrel cradles must sit in one plane so bands and staves are not twisted. Large glass cabins need stable, square support so door and panel clearances remain consistent. Small differential settlement can become a visible operational problem before the base appears damaged.
Base dimensions come from the exact manufacturer drawing. Some sauna instructions list minimum dimensions equal to the support footprint and recommend extra area for a cooling zone. SaunaFin's Luna documentation, for example, provides model-specific minimum base sizes and adds length for porch or changing-room options. Those figures apply to those models, not every sauna.
A practical prepared area often extends beyond the structural footprint for edge stability, drainage, assembly, and maintenance. However, the visible surface should not trap water against the sauna. Distinguish the bearing dimensions, excavation dimensions, roof projection, and user area rather than applying one number to all four.
Measure Length Width Square and Elevation
Check length and width against the current drawing, then compare diagonals for square rectangular layouts. Establish a durable benchmark for finished elevation. Verify every support line rather than only corners.
Allow for surface settlement anticipated during final paver compaction, but do not guess. Contractors should use the system's installation tolerances and document final readings.
Support Cradles and Runners
Cradles and runners should have full contact without rocking. If approved bearing pads are used over gravel, they need their own stable base and consistent elevation. Pads should be large enough to distribute reactions and arranged exactly as the manufacturer requires.
Do not compensate for poor preparation with stacks of loose shims. Durable leveling corrections should be approved, moisture-resistant, stable, and inspectable.
Size the Cooling and Service Area
Add a stable front landing for door operation, footwear, and cooling. Leave room to tighten bands, clean glass, refinish walls, inspect roof edges, and access electrical equipment. Extra pavers can create a polished patio, while gravel can transition to stepping stones or a defined walkway.
Keep furniture and landscaping off structural edges and away from ventilation. A larger finished zone should still drain away from the sauna.
-
Bearing footprint: The exact cradle, runner, wall, or floor-frame area that carries the sauna.
-
Prepared base: The aggregate and subgrade area needed to support edges and distribute loads reliably.
-
Installed envelope: Walls, roof, eaves, door swing, porch, chimney, gutters, and required clearances.
-
Use and service zone: Walkways, cooling space, electrical access, assembly room, snow storage, and maintenance routes.
Drainage Frost and Seasonal Movement
Water is the common link between settlement, frost movement, mold, erosion, and finish damage. A gravel or paver base must shed surface water and avoid trapping subsurface water. Open-graded aggregate can store and move water, but it still needs an outlet. Dense-graded material needs surface shaping and drainage appropriate to the design.
Frost heave occurs when water, frost-susceptible soil, and freezing conditions combine. Uniformly prepared non-frost-susceptible layers and effective drainage reduce risk, but local frost depth and soil govern the foundation strategy. Pavers can tolerate and be reset after minor movement more readily than a monolithic slab, yet the sauna above may not tolerate differential movement between cradles.
Snow storage and roof discharge affect the base. Piling snow against one side delays drying and creates concentrated meltwater. Downspouts or drip lines can erode gravel, wash paver joints, and freeze across the entry. Plan drainage for the winter condition, not only summer rain.
Grade the Site Around the Base
Direct surrounding surface water away while maintaining the manufacturer's required bearing plane. Do not create a steep slope beneath a sauna that requires level support. Use the adjacent grade, swales, drainage channels, or other approved systems to manage runoff.
Keep the base elevated relative to wet lawn and mulch. Avoid placing it at the bottom of a retaining wall or slope without managing uphill water.
Provide a Real Outlet
A subsurface drain must discharge lawfully and remain open. Perforated pipe laid flat in a closed depression may store water. Filter layers, pipe grade, cleanouts, frost, and outlet protection matter.
Permeable surfaces do not make water disappear. The underlying soil's infiltration and seasonal groundwater need to be understood.
Control Roof Runoff
Use roof overhangs, gutters, drip edges, or an approved rain jacket to prevent concentrated discharge onto the base. Protect doors, electrical routes, lower walls, and walking surfaces. Splash blocks should not shift bearing aggregate.
Where gutters are not used, reinforce or protect the drip line and inspect for erosion. Keep leaves from clogging paver joints or drainage aggregate.
-
Frost-susceptible soil: Remove, isolate, drain, or design for local soil rather than assuming surface stone prevents heave.
-
Water source: Redirect rain, irrigation, snowmelt, uphill runoff, and roof discharge before they saturate the base.
-
Uniform preparation: Excavate and compact consistently so seasonal movement does not concentrate beneath one cradle.
-
Material durability: Use aggregate, pavers, edge restraints, and joint materials suitable for local freeze-thaw and deicing exposure.
-
Maintenance access: Preserve visible edges and reference points so movement can be detected and corrected early.
Gravel Versus Pavers for Different Sauna Designs
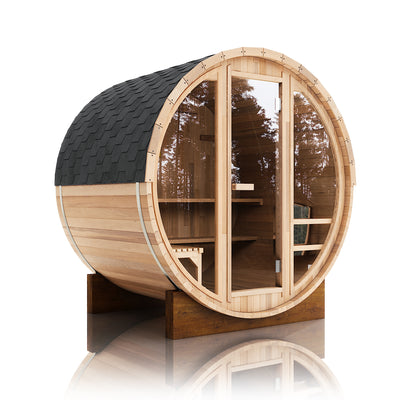
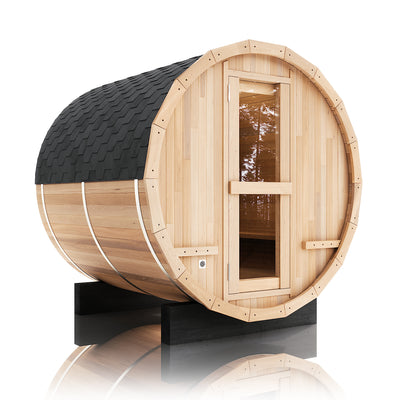
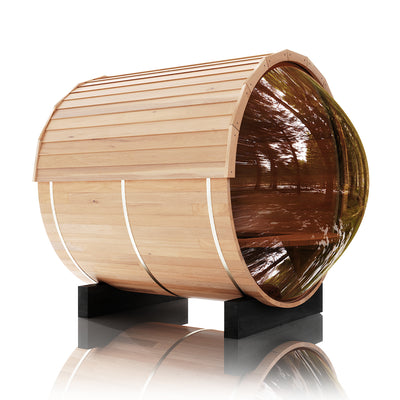
Barrel saunas often pair well with gravel because cradles can be aligned over a broad, free-draining pad. The critical details are complete cradle support, accurate level, erosion control, and access to lower staves. Pavers can provide equally good support when the pattern and base prevent rocking beneath each cradle.
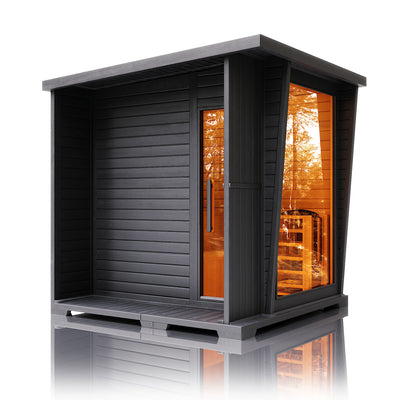
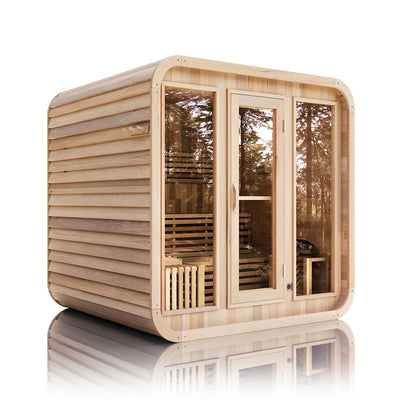
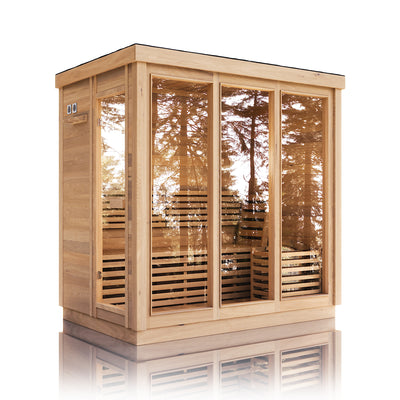
Cabins, cubes, and pods may have continuous runners or floor frames. A smooth paver surface can make assembly and access easier, but long wall lines reveal settlement. Gravel can work when the manufacturer permits it and bearing elements are supported as specified. Large panoramic glass increases sensitivity to twist.
Porches and changing rooms extend loads and dimensions. A finished paver area can integrate them elegantly, while gravel offers easier adjustment when the model changes before delivery. Use the option-specific drawing rather than adding nominal lengths from memory.
Barrel Saunas
Place every cradle on the same plane and keep it away from unsupported edges. Do not bury lower staves in gravel or mulch. Maintain drainage and band-access clearance. A roof system can reduce erosion at the sides.
Cabin and Cube Saunas
Support all runners, walls, and floor-frame points. Verify door and glass alignment after assembly and again after the first seasonal cycle. Long bases need elevation checks through the center, not only at corners.
Pod and Luna Style Saunas
Curved silhouettes do not change foundation fundamentals. Use published base dimensions and support details. Roof runoff may concentrate along curved edges, so protect the perimeter from repeated washout.
Panoramic Glass Models
Glass adds weight and requires controlled movement. Avoid a base assembled from a few isolated blocks or unstable pavers. Check foundation condition promptly if the door rubs, glass hardware shifts, or gaps change.
Long Term Stability Inspection and Maintenance
Gravel and paver bases are serviceable systems rather than install-and-forget surfaces. Inspect after heavy rain, snowmelt, flooding, freeze-thaw, earthquakes where relevant, and the first months of settlement. Compare door operation, barrel bands, wall joints, roof drainage, and visible foundation elevations with the initial condition.
Gravel pads may need edge replenishment, local recompaction, weed control, debris removal, or correction of runoff erosion. Pavers may need joint material, reset units, repaired restraint, cleaning, or drainage restoration. Address the cause before correcting the surface; otherwise movement returns.
Keep records with dated photographs from fixed angles and measurements at bearing points. A small change caught early can often be corrected without dismantling the sauna. Widespread or repeated movement indicates a subgrade, drainage, frost, or load problem that needs professional evaluation.
Gravel Maintenance
Rake only non-bearing decorative areas; careless raking can disturb the support plane. Replace displaced aggregate with compatible material and compact it rather than topping low spots with loose stone. Keep the outlet and perimeter visible.
Paver Maintenance
Replenish or stabilize joint material using compatible products, preserve edge restraint, and reset rocking units before they damage sauna bearing. Avoid pressure washing that removes joint sand or drives water into weak layers.
Watch the Sauna for Movement
A sticking door, changing glass gap, loose fastener, widening panel joint, altered barrel band tension, or roof drainage change can indicate foundation movement. Do not force the door or overtighten bands without checking the base.
A seasonal inspection should cover:
-
Bearing condition: Cradles, runners, pads, and pavers remain fully supported without rocking or visible gaps.
-
Elevation and square: Doors, glass, walls, and barrel bands show no new evidence of twist or differential settlement.
-
Drainage performance: No ponding, erosion, washed joints, blocked outlets, saturated edges, or ice forms at the base.
-
Perimeter condition: Edge restraints, geotextile coverage, aggregate confinement, vegetation, and clearances remain intact.
-
Utility protection: Conduit, drains, grounding, and service equipment remain supported and undamaged by settlement or frost.
Costs DIY Decisions and Professional Help
Gravel is usually less expensive in materials and finish labor, but proper excavation, aggregate volume, delivery, compaction equipment, access, geotextile, drainage, and edging still matter. Pavers add unit cost, bedding, joint material, edge restraint, cutting, pattern labor, and long-term joint maintenance. Comparing only the top surface understates both projects.
DIY preparation can be reasonable on a small, accessible, well-drained site with competent soil and clear manufacturer instructions. Difficult soil, frost, high groundwater, slopes, retaining walls, heavy glass cabins, and uncertain drainage warrant professional design or installation. Poor compaction is hard to diagnose after the sauna covers the base.
Ask contractors to describe excavation depth, disposal, subgrade treatment, aggregate specification, compacted lift thickness, compaction equipment, testing or verification, geotextile, bedding, edge restraint, drainage outlet, final tolerance, and warranty. Vague proposals for a few inches of stone are difficult to compare.
Where to Spend First
Prioritize drainage, excavation, structural aggregate, and compaction before premium paver color or an elaborate pattern. A simple surface over a sound base outperforms an expensive finish over weak soil.
When to Choose Gravel
Choose gravel for a straightforward sauna foundation, excellent drainage potential, lower cost, and future adjustability. It is particularly attractive for rural, wooded, and cottage settings where a finished patio is not essential.
When to Choose Pavers
Choose pavers when the foundation will also function as a visible walkway, cooling area, and landscape element. Accept the additional installation precision and joint and edge maintenance. Use a contractor experienced with structural interlocking pavement in the local climate.
When to Choose Another Foundation
Consider concrete, piers, or an engineered deck when the sauna is unusually heavy, the site is inaccessible to reliable compaction, soil is highly problematic, accessibility requires a specific hard surface, or local design makes a different load path more dependable.
Diagnose Settlement Before Repairing the Surface
When a gravel or paver base moves, start by identifying the pattern. Uniform minor settlement across the entire area suggests different causes than one sinking cradle, an eroded corner, a heaved edge, or a paver strip that follows an electrical trench. Compare the change with rain, snowmelt, freeze-thaw, irrigation, and recent construction. Check whether water has a visible outlet and whether roof discharge reaches the affected area.
Do not correct a low bearing point by adding loose gravel or sand beneath the sauna while it remains loaded. The material may migrate, and lifting a cabin or barrel incorrectly can damage glass, joints, bands, or framing. Follow manufacturer procedures and use qualified lifting or foundation professionals. The repair should restore the structural layer and compaction, not only hide the surface difference.
Repeated movement after resetting usually indicates unresolved subgrade, drainage, frost, edge, or utility-backfill problems. A local contractor or engineer may need to inspect soil and layer thickness. Document the original construction if possible, including excavation photos, aggregate tickets, compaction records, geotextile, drains, and utility routes.
Protect the Base During Sauna Delivery
A finished foundation can be damaged before the sauna is assembled. Delivery trucks, forklifts, cranes, pallet jacks, and installers may rut nearby soil, displace gravel, chip pavers, or disturb edges. Establish a delivery and staging plan that keeps heavy equipment outside unsupported areas unless those loads were included in the design.
Mark the bearing footprint and protect it from material storage. Large crates can create concentrated loads on pavers or loosen the final gravel plane. After delivery activity, recheck elevations, square, joint filling, edge restraint, drainage, and every cradle or runner location before placing the structure.
Weather protection matters as well. Heavy rain can saturate exposed bedding or erode an unfinished gravel edge. Schedule the work so the base is completed and protected, but not left vulnerable for a long period before installation.
Complete a Pre Installation Verification
Use the current manufacturer drawing on site. Measure the finished base, bearing footprint, diagonals, and distance to setbacks and utilities. Confirm that porch, changing-room, panoramic-glass, roof, and heater options match the drawing used for preparation. Verify door and service clearance rather than assuming the cabin will fit because its nominal dimensions fit.
Check the final plane at every support location, not only at the perimeter. Walk paver areas to find rocking units and inspect gravel for loose or disturbed zones. Pour or observe a controlled amount of water where appropriate to confirm that surface drainage follows the intended route without ponding at the entrance or washing aggregate.
Photograph the base with measurements visible and save contractor specifications. These records establish the starting condition for warranty discussions and seasonal maintenance. Do not accept installation over a frozen, saturated, visibly eroded, rocking, or out-of-tolerance base merely to preserve a delivery schedule.
Before installers place the sauna, confirm each final item:
-
Bearing support: Every cradle, runner, wall line, and floor-frame point has continuous stable contact at the approved elevation.
-
Surface integrity: Gravel remains compacted and confined; pavers remain interlocked, fully jointed, restrained, and free from rocking.
-
Water route: Surface and subsurface water can leave the base without crossing the doorway, eroding edges, or freezing on the path.
-
Utility coordination: Conduit, drainage, grounding, and service access are complete without trenches that weaken bearing zones.
-
Document match: The final model, accessories, roof, heater, dimensions, permits, and site drawing all correspond to the prepared foundation.
Frequently Asked Questions
Can You Put an Outdoor Sauna on Gravel
Yes. A properly excavated and compacted angular-gravel base can provide stable, well-drained support when sized and leveled for the exact sauna.
Can You Put an Outdoor Sauna on Pavers
Yes. Pavers can work when installed over a structural compacted base with suitable bedding, full joints, edge restraint, drainage, and stable support beneath every sauna bearing point.
Is Gravel or Pavers Better for a Sauna
Gravel is usually simpler, more adaptable, and drainage-focused. Pavers create a cleaner finished patio and landing. The best choice depends on soil, climate, model, appearance, access, and maintenance preferences.
Can a Sauna Sit on Loose Gravel
No. Decorative loose stone spread over soil does not provide reliable bearing. Use designed layers of suitable angular aggregate compacted to the required density and plane.
What Gravel Should Be Used Under a Sauna
Use locally approved angular structural aggregate suited to the base design, soil, drainage, frost, and load. Rounded river rock is generally unsuitable for the compacted bearing layer.
How Deep Should a Gravel Sauna Base Be
There is no universal depth. Soil strength, groundwater, climate, frost, drainage, aggregate system, and sauna load determine it. Obtain local design guidance for anything beyond ideal conditions.
Do You Need Geotextile Under a Gravel Sauna Base
It may be recommended over clay, silt, weak, or wet soil to separate fines from aggregate. Use a geotextile selected for structural separation; ordinary weed fabric is not an equivalent design decision.
Does Gravel Need to Be Compacted
Yes. Both dense-graded and open-graded structural bases require appropriate compaction. Place material in lifts matched to the equipment rather than compacting only the surface.
Can Pavers Be Placed Directly on Soil
No. A durable paver system requires prepared and compacted subgrade, structural aggregate, bedding, pavers, joints, and edge restraint appropriate to conditions.
Can Pavers Be Placed Directly on Gravel
They require a specified compacted aggregate base and a controlled bedding layer, not random gravel. The paver system should follow recognized installation guidance.
How Level Must a Sauna Base Be
It must meet the exact manufacturer tolerance at every cradle, runner, or wall line. Most require level support, while some manuals specify a slight slope in a defined direction.
Should the Base Be Larger Than the Sauna
The prepared base often extends beyond bearing points for edge support, drainage, and access. The structural and visible dimensions should follow the exact product and site plan, not a universal overhang.
Will Gravel Prevent Frost Heave
Not by itself. Frost behavior depends on water, frost-susceptible soil, freezing depth, drainage, aggregate thickness, compaction, and uniform preparation. Local foundation design is necessary in difficult climates.
Are Pavers Good in Freeze Thaw Climates
They can perform well when the units are rated for the climate and the base, drainage, joints, and edge restraints are properly designed. Differential movement under sauna bearings remains a concern.
Can a Barrel Sauna Sit on Pavers
Yes, if every cradle receives stable full support and the paver system is designed to prevent rocking and settlement. Keep cradles away from weak unsupported edges.
Can a Barrel Sauna Sit Directly on Gravel
Only when the manufacturer permits the interface and the compacted base provides full level cradle support. Some designs may require pads, sleepers, or pavers under cradles.
Do I Need a Drain Under the Sauna
The site needs a drainage strategy, but a floor drain is model- and jurisdiction-specific. Do not create a penetration without approved floor and discharge details.
How Do I Stop Gravel From Washing Away
Control roof runoff and uphill water, use compatible edging or sufficient pad extension, maintain slopes and outlets, and repair erosion before it reaches bearing points.
How Often Should the Base Be Checked
Inspect seasonally and after heavy rain, snowmelt, flooding, and freeze-thaw. Check bearing, level, drainage, edges, joints, conduit, and sauna alignment.
What Is the Biggest Installation Mistake
Treating gravel or pavers as a surface decoration instead of a complete foundation system. Most failures begin with insufficient excavation, weak subgrade, poor compaction, missing drainage, or undersized dimensions.
Editorial Review and Primary Sources
This article was reviewed against current sauna-manufacturer and hardscape-industry guidance on October 1, 2026. Base specifications vary by product, soil, climate, and jurisdiction. Verify the exact model drawing and obtain qualified local advice before construction.
SaunaFin outdoor sauna base and level guidance
SaunaFin outdoor sauna setup guidance
SaunaFin Luna base dimensions
CMHA guidance on paver base depth and compaction
CMHA construction guidance for interlocking concrete pavement
CMHA edge restraint guidance
Internal Linking Note
Link this guide to outdoor sauna foundations, placement, permits, deck installation, lifespan, maintenance, and drainage articles. Keep this page focused on gravel and paver systems so it supports rather than competes with the broader foundation guide.
Final Thoughts
An outdoor sauna on gravel can be a durable, cost-effective installation when the material sits within a complete foundation system. Excavation, competent subgrade, separation where needed, structural aggregate, controlled lifts, compaction, edge stability, drainage, and precise bearing elevations all matter. Loose decorative stone over grass does not provide the same result.
Pavers add a refined patio surface but do not eliminate the need for a compacted aggregate base. Their performance also depends on bedding, joints, interlock, edge restraint, unit durability, and water control. In freeze-thaw climates, uniform preparation and drainage are essential because differential movement can affect doors, glass, runners, and barrel cradles.
Choose dimensions from the exact sauna drawing, include every option, and extend the prepared area for stable edges and service where appropriate. Inspect the base through seasonal changes and correct drainage causes before resetting gravel or pavers. A serviceable foundation can be adjusted, but repeated movement signals a deeper problem.
Our Recommendation
For most residential installations, we recommend a professionally prepared compacted-gravel pad when the priority is drainage, value, adaptability, and straightforward long-term maintenance. Use pavers when the base also needs to function as a finished entry, cooling patio, or prominent landscape feature—and invest equally in the hidden aggregate and edge system.
Do not choose a universal gravel depth or paver detail from a generic article. Provide the contractor with the model weight, cradle or runner layout, minimum base dimensions, porch and change-room options, roof drainage, soil, frost, and local water conditions. Require defined excavation, aggregate, lift, compaction, level, edge, and outlet specifications.
Before ordering from Rodeo Wellness, request the current base drawing for the exact sauna and heater configuration. Mark the bearing footprint, service area, electrical route, landing, and drainage outlet on the site plan. Approve the foundation only after every support point is stable, the finished plane meets tolerance, and water has a visible route away from the structure.


 OUR BEST SELLERS