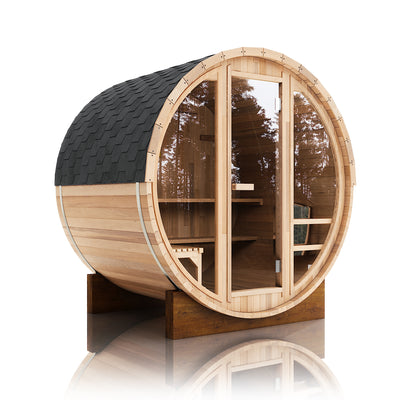
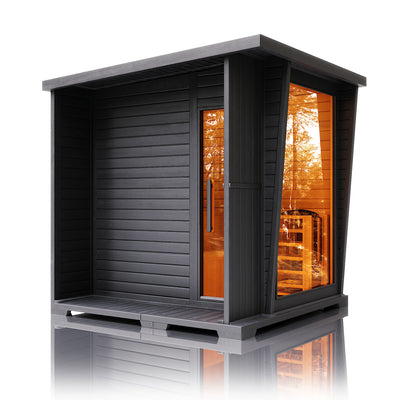
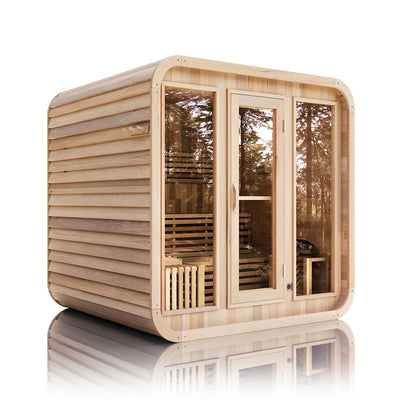
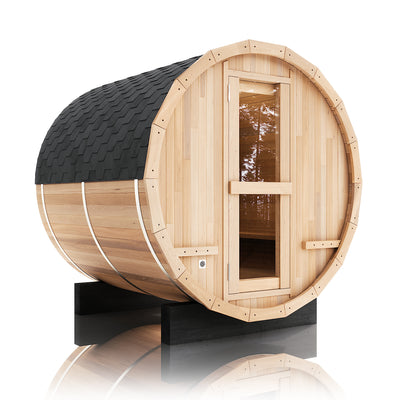
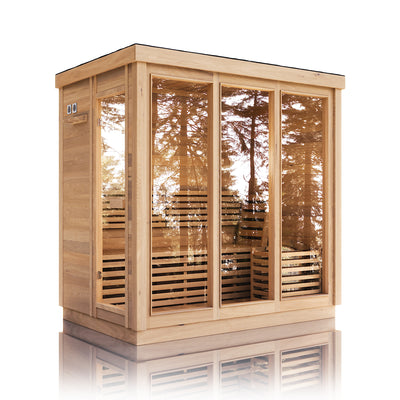
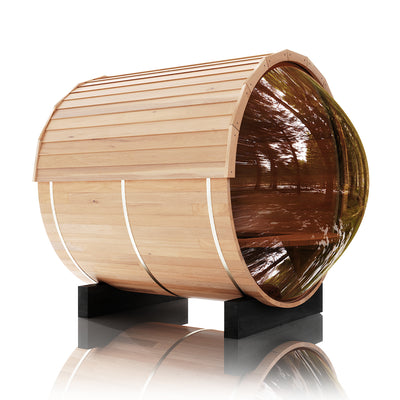
Yes, you can put an outdoor sauna on a deck when the sauna manufacturer permits that foundation type and the complete deck is verified for the structure's permanent and concentrated loads. The evaluation must include the sauna shell, heater, stones, panoramic glass, roofing, occupants, snow, wind, and any porch or changing room. A deck that safely supports normal furniture and people is not automatically suitable for a heavy cabin or barrel resting on narrow runners or cradles.
The strongest outdoor sauna on a deck installation usually sits over a deliberately reinforced load path rather than wherever it looks best on existing boards. Joists, beams, posts, footings, ledgers, connections, bracing, decking, and soil must transfer the load safely. Moisture, drainage, ventilation, electrical routing, heater clearances, access, and local permits also affect whether the installation is practical.
This guide explains how to compare an existing deck with a purpose-built platform, what a structural professional needs to review, and how to prevent water and service problems. It is not a structural design or approval for a particular property. Final member sizes, connections, reinforcement, anchorage, and permits should be determined from the exact sauna documents, site loads, local code, and qualified professional assessment.
Quick Answer
A ground-level purpose-built deck or platform can be an excellent sauna foundation because it offers a level surface, easy access, and room for cooling. An elevated existing deck requires more scrutiny because the sauna introduces a long-duration dead load and may concentrate weight on a few cradles or wall lines. Older ledgers, undersized footings, corrosion, decay, cantilevers, and weak lateral connections can make an apparently solid deck unsuitable.
The American Wood Council's DCA 6 guide explicitly places large concentrated loads such as hot tubs outside its prescriptive scope. A sauna is not a water-filled hot tub, but the lesson is relevant: a heavy permanent object with defined bearing points may require project-specific analysis instead of a generic deck table. SaunaFin also notes that decks can be suitable outdoor-sauna bases when their load-bearing capacity is adequate.
For most homeowners asking whether an outdoor sauna on a deck is practical, the deciding evidence is a written review of the exact sauna and exact support structure. Product weight, deck appearance, or a general pounds-per-square-foot estimate cannot replace that project-specific check.
|
Deck Situation
|
General Outlook
|
Main Requirement
|
Typical Decision
|
| New purpose-built platform |
Strong candidate |
Design the load path around the exact sauna and site loads |
Proceed after plans, permits, foundation, and utilities are coordinated |
| Ground-level existing deck |
Potentially workable |
Verify joists, beams, footings, connections, decay, drainage, and bearing points |
Reinforce or rebuild if documentation and capacity are insufficient |
| Elevated attached deck |
Higher scrutiny |
Engineer the permanent load, lateral system, ledger, posts, footings, and house connection |
Use only with written structural approval and compliant access |
| Balcony or rooftop deck |
Specialized project |
Confirm building structure, waterproofing, fire, access, wind, lifting, and approvals |
Treat as engineered construction, not a routine kit installation |
Why Deck Capacity Cannot Be Judged by Appearance
Decks hide their most important components below the walking surface. A clean stain and firm handrail reveal little about joist spans, beam sizes, post bases, footing dimensions, ledger attachment, lateral restraint, corrosion, soil movement, or previous alterations. Even original permit drawings may not prove that the deck was built exactly as shown or remains undamaged.
A sauna changes how the deck is loaded. Normal deck design commonly considers distributed live load and a modest dead load. A sauna remains in place continuously, and its cradles, runners, wall plates, heater, or glass can create concentrated reactions. Long-term loading can increase deflection and creep. Snow may accumulate around or against the sauna differently than on an open deck.
The location on the deck matters. Weight placed near a beam or directly over posts behaves differently from the same weight near the end of a long cantilever. Moving the sauna a few feet can change which joists, beams, and footings carry it. Do not approve a deck and then let installers reposition the sauna for convenience.
Prescriptive Deck Tables Have Limits
The American Wood Council explains that its common residential deck guidance is based on specified live and dead loads and excludes large concentrated loads such as hot tubs. It also limits application under certain snow conditions. This does not mean every sauna requires the same design as a hot tub; it means prescriptive assumptions should not be stretched without analysis.
Local code editions, species, lumber grades, wet-service factors, spans, snow, wind, and connection requirements vary. A qualified professional can determine whether prescriptive provisions apply or whether engineered calculations are needed.
A Strong Surface Can Hide a Weak Load Path
Adding thicker deck boards does not strengthen undersized beams or shallow footings. Blocking can distribute some local reactions but cannot automatically create capacity in every downstream member. Likewise, a concrete patio beneath an elevated deck does not support the sauna unless posts and connections transfer load to it intentionally.
Trace the load from each sauna bearing point through decking or sleepers, joists, beams, posts or ledger, footings, and soil. Every element and connection must be adequate.
Existing Condition Changes Capacity
Decay near ledgers, beam tops, post bases, and fasteners can reduce strength. Corrosion may occur where hardware coatings are incompatible with treated lumber or coastal exposure. Notches, drilled holes, split members, missing hangers, added stairs, and previous repairs can invalidate original assumptions.
A deck assessment should expose or access enough of the framing to evaluate condition. Cosmetic resurfacing is not structural rehabilitation.
-
Unknown construction: Member sizes, spans, footing dimensions, ledger attachment, or permit history cannot be verified.
-
Visible movement: The deck bounces, slopes, sways, pulls from the house, or has doors and rails that no longer align.
-
Material deterioration: Joists, beams, posts, ledgers, fasteners, or connectors show softness, splitting, corrosion, or chronic staining.
-
Difficult load location: The proposed sauna sits on a cantilever, between beams, above long spans, or near an unsupported corner.
-
Heavy configuration: Large glass areas, a porch, changing room, substantial roof, wood stove, or high snow load increases the design demand.
Calculate the Complete Sauna Load
A useful assessment begins with manufacturer data, not a capacity label such as four-person sauna. Obtain the dry assembled weight and a drawing showing every bearing point. Add the heater, full stone charge, chimney or flue components, roofing, controls, accessories, and any site-built platform or screening. Include the intended maximum occupants using an appropriate design allowance determined by the professional.
Environmental loads are part of the structure. Snow can sit on the sauna roof and drift where the roof meets the house or a taller wall. Wind applies uplift and lateral force. Seismic design may matter. The sauna can also change snow distribution on the deck by trapping drifts on the leeward side.
Average pounds per square foot can be misleading. Dividing total weight by the cabin footprint assumes uniform support, but barrels may rest on two or more narrow cradles and cabins may bear along runners or perimeter walls. The engineer needs reaction locations and bearing dimensions, not only total weight.
Separate Dead Live and Environmental Loads
The sauna shell, heater, stones, roof, and fixed equipment are permanent dead load. Occupants and movable accessories contribute live load. Snow, wind, rain accumulation, and seismic effects follow local criteria. Different load combinations and duration factors may apply; adding simple totals is not a substitute for code-based design.
A water bucket is minor compared with the structure, but a plunge tub, shower tank, hot tub, or heavy cooling feature is a separate concentrated load. It should not be treated as part of the sauna approval unless included explicitly.
Map Cradles Runners and Wall Lines
Barrel cradles need full bearing and alignment. Cabin runners or floor frames may require continuous support. Panoramic glass can shift weight distribution. Mark each reaction on the deck framing plan and check whether it bears across multiple joists, parallel to a single joist, or directly above a beam.
If the sauna can be rotated, compare structural and operational effects. A structurally efficient orientation that blocks the door, ventilation, or electrical service is not a complete solution.
Consider Deflection as Well as Strength
A deck might resist ultimate load while deflecting enough to affect glass doors, sauna joints, barrel bands, roof drainage, and user comfort. Long-term dead load can produce creep. Differential deflection between bearing lines is particularly important for rigid cabins and large tempered-glass panels.
The design professional should consider serviceability criteria appropriate to the sauna, not only minimum member strength. Manufacturer level tolerances belong in the review.
-
Verified weights: Include the shell, roof, glass, heater, stones, benches, controls, chimney, accessories, and maximum intended occupants.
-
Bearing plan: Show the number, size, spacing, and orientation of cradles, runners, wall plates, sleepers, or floor frames.
-
Environmental criteria: Identify local snow, drift, wind, seismic, rain, and exposure conditions that affect the deck and sauna.
-
Existing deck information: Supply dimensions, member species and grade where known, spans, connections, footings, ledger, permits, and photographs.
-
Operational additions: Disclose cooling tubs, privacy walls, roofs, water storage, wood racks, or other permanent loads planned for the deck.
What a Professional Deck Assessment Should Cover
A professional assessment should evaluate the complete structure and site, not issue a broad opinion based on deck-board condition. The reviewer may be a structural engineer, qualified building professional, or another party accepted by the local authority. The appropriate credential depends on the jurisdiction, project complexity, and whether sealed calculations are required.
The review should identify the exact sauna location, orientation, and foundation interface. It should evaluate joists, beams, posts, footings, ledgers, hangers, fasteners, bracing, lateral connections, soil support, house attachment, guards, stairs, and overall condition. It should also address how reinforcement will be installed and inspected.
Request written drawings or a report rather than relying on a verbal site comment. Documents should state assumptions, loads, model information, required repairs, reinforcement, anchorage, moisture details, and any limits on snow or accessories. Provide the final package to the permit authority and installer.
Joists Beams Posts and Footings
Joists must carry local reactions to beams without excessive bending, shear, or deflection. Beams and posts must transfer those reactions to footings. Footings need sufficient area and depth for soil and frost conditions. A reinforcement plan that adds joists but ignores an undersized beam or footing is incomplete.
Posts should have sound bearing and approved connections. Check for rotation, splitting, decay, corrosion, and unrestrained built-up members. Ground-level framing still needs durable separation from soil and standing water.
Ledger and House Attachment
Attached decks require careful ledger, flashing, fastener, rim-board, and lateral-connection review. Water intrusion at a ledger can damage both deck and house. The sauna's permanent load may increase demand on an attachment designed for ordinary deck use.
A freestanding deck avoids relying on the house for vertical support but still needs lateral stability and separation details. Do not assume freestanding means unregulated or simpler in every case.
Bracing and Lateral Stability
An elevated deck can sway under people and wind even when vertical members appear adequate. The sauna adds height and wind area, shifting the center of mass and shielding parts of the deck. Bracing, connections, diaphragms, and foundations must resist lateral effects.
Anchoring the sauna to deck boards alone is rarely a complete load path. Follow the manufacturer's anchorage and professional design through the deck structure.
Guards Stairs and Egress
Placing a sauna can reduce clear deck area, alter guard loading, block stairs, or create narrow routes. The door must open fully and occupants need a safe path while hot, wet, or barefoot. Guards and handrails cannot become heater clearances or improvised equipment supports.
Elevated installations magnify consequences of a fall. Review landing dimensions, lighting, traction, and emergency access as part of the structural plan.
New Purpose Built Deck Versus Existing Deck
A purpose-built platform is usually easier to approve because the sauna's loads and bearing points are known from the beginning. Beams, posts, footings, joists, and blocking can align with cradles or runners. Electrical conduit, drainage, anchorage, and service clearance can be coordinated before decking is installed.
An existing deck may still work, especially at ground level with short spans and accessible framing. The challenge is uncertainty: materials may be weathered, drawings unavailable, and foundations concealed. Reinforcement can cost nearly as much as a separate platform when access is difficult or multiple load-path elements are inadequate.
Compare total value. A detached ground-supported pad beside the deck can preserve outdoor living space, reduce structural risk, and still provide a short connecting walkway. Putting the sauna on the deck is worthwhile when integration and access create meaningful benefits and the structure can support it efficiently.
Purpose Built Platform Advantages
A new platform can place bearing directly over beams and posts, use foundations suited to frost and soil, and preserve access below. It can be sized for an outdoor sauna on a deck plus a cooling landing without overloading the house deck. Compatible flashing and hardware can be selected as a complete system.
The platform may be freestanding or structurally integrated as designed. Obtain permits before construction and keep approved drawings for future service and resale.
Existing Deck Reinforcement
Possible measures include adding joists, beams, posts, footings, blocking, connectors, bracing, or an independent support frame beneath the sauna. The correct solution depends on the verified load path. Sistering visible joists is not a universal fix.
Reinforcement work can disturb utilities, patios, landscaping, and finished ceilings below. Inspect concealed connections before finalizing cost. The deck must also have remaining capacity for ordinary occupants and furniture around the sauna.
When a Separate Ground Foundation Is Better
Choose a nearby concrete, gravel, paver, or ground-supported platform when the deck is elevated, highly cantilevered, old, difficult to inspect, or expensive to reinforce. A separate base may also simplify wood-stove clearances, chimney design, snow loading, and water drainage.
A short bridge or path can preserve the integrated experience without asking the primary deck to carry the sauna. Ensure the connection accommodates independent movement and follows local code.
Moisture Drainage and Ventilation on a Deck
Deck placement improves air access beneath the sauna but does not automatically solve moisture. Rain, snowmelt, sauna water, roof runoff, and condensation can wet deck boards and framing. A cabin footprint can slow drying, collect debris, and hide decay. Water must leave without being trapped against runners, cradles, membranes, ledgers, or the house wall.
The sauna base should remain level or follow the precise manufacturer slope while the surrounding deck manages drainage. Do not create a waterproof pan beneath a wood sauna unless it is an engineered roof-deck assembly with deliberate outlets and inspection access. Trapped water can damage the sauna and deck simultaneously.
Ventilation openings need clear air paths. Privacy screens, rail infill, stored furniture, snow, and the house wall should not obstruct intake, exhaust, or drying vents. Harsh crosswinds can also affect door operation and comfort, so orientation must balance airflow with shelter.
Protect the Deck Below the Sauna
Maintain the specified gap between sauna components and deck surfaces. Use approved sleepers, cradles, or protective interfaces rather than untreated shims. Avoid materials that hold water or react with fasteners. Make inspection possible by leaving accessible edges or removable elements where the design permits.
Clean leaves, needles, and dirt from beneath and around the sauna. Organic debris retains moisture and can obstruct drainage. Inspect high-risk areas near door thresholds, roof drip lines, lower staves, and the house ledger.
Direct Roof Runoff
A sauna roof can discharge onto a concentrated area of deck. Gutters, drip edges, or a rain jacket may be appropriate depending on the design and climate. Keep runoff away from the house wall, stairs, electrical equipment, and the sauna base.
In freezing climates, discharge should not create ice on the access path. Snow sliding from the house roof must not strike the sauna, and sauna-roof snow should not overload a small portion of the deck.
Interior Water and Floor Drainage
Residential saunas may use limited water and after-use drying, while some include a floor drain or wash-down design. A deck below is not permission to let water drain randomly through gaps. Follow the sauna floor and local wastewater requirements.
If a drain is required, route it without weakening structural members or creating freeze and leakage points. Drilling joists after approval can invalidate the structural design.
-
Rain and snow: Roof covering, gutters, flashing, and deck drainage move weather away from walls, ledgers, stairs, and equipment.
-
Sauna water: The approved floor or drain system contains and directs water without saturating framing below.
-
Drying airflow: Vents and the perimeter remain open enough for the hot room and hidden deck surfaces to dry after use.
-
Inspection access: Owners can see or reach cradles, runners, deck boards, ledger zones, and framing where moisture collects.
-
Compatible materials: Fasteners, connectors, membranes, treated lumber, and sauna wood are selected to avoid corrosion and trapped moisture.
Electrical Routing Heater Choice and Fire Safety
An electric sauna heater commonly needs a dedicated high-amperage circuit, disconnect, grounding, controls, and sensors. A deck can make routing accessible, but exposed framing does not eliminate requirements for outdoor, wet, physical-damage, and underground conditions. Conduit paths should be planned before reinforcement and decking work.
Do not route cables where they conflict with joist reinforcement, footings, drains, stairs, or access panels. Penetrations through the house and sauna need weatherproofing. The disconnect and control equipment must remain reachable after privacy screens and furniture are installed.
A wood-burning heater changes the project materially. Hearth support, chimney, roof penetration, combustible clearances, spark and smoke behavior, ash handling, and fuel storage must be reviewed. Deck construction is combustible, and a listed stove's protection requirements should be integrated with structural design.
Electrical Service and Voltage Drop
Confirm service capacity, not only panel space. Conductor size and voltage drop depend on heater load, distance, installation method, and local code. A deck far from the main panel can require larger conductors or service work.
Underground feeder routes to a detached platform may have trench, grounding, and inspection requirements. Attached decks still need outdoor-rated routing and suitable disconnect placement.
Controls Sensors and Wi Fi
Control panels and sensors must be installed in their approved temperature and moisture environments. Vent airflow should not distort sensor readings. Wi-Fi strength should be tested at the final location, although remote control never replaces physical safety checks.
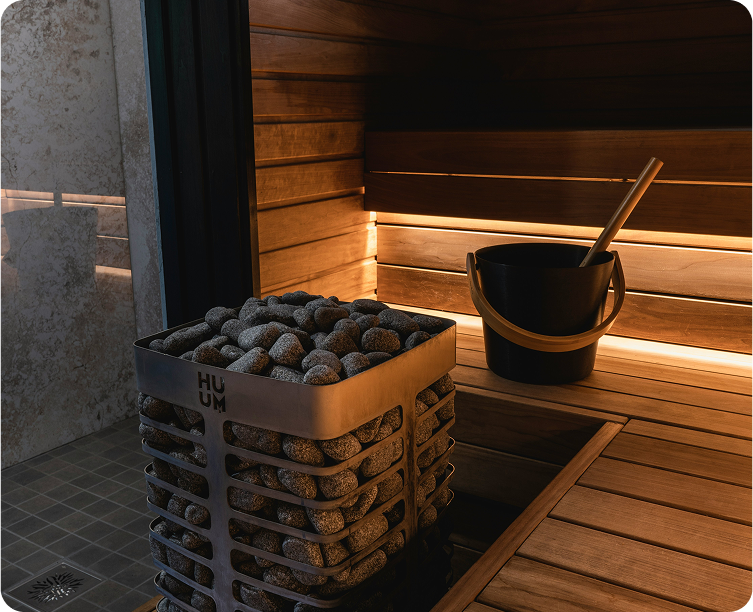
Rodeo Wellness offers HUUM DROP 6 kW and 9 kW upgrades with the Wi-Fi UKU controller on applicable saunas. Provide the complete equipment manuals, room volume, glass adjustment, sensor layout, electrical rating, and control location to the electrician and permit authority.
Wood Stove Clearances
Do not assume a metal pad placed on deck boards creates an approved hearth. The stove and chimney system define ember, heat, side, rear, ceiling, roof, and termination clearances. Screens, guards, benches, railings, and the house can all become relevant combustibles.
Use qualified installation and local fire review. A deck site that works for an electric model may be unsuitable for wood heat.
Placement Access and Service Clearance
A sauna can consume more deck area than its wall dimensions suggest. Include roof overhang, door swing, porch, barrel bands, chimney, gutters, electrical disconnect, ventilation, and a safe cooling zone. Preserve the required deck egress and do not narrow stairs or crowd guards.
Service technicians need a route for heater elements, stones, controls, glass, benches, and roof materials. Elevated decks may require safe lifting or scaffolding access. A panoramic glass panel cannot always be carried through a narrow house or around tight railings.
Privacy screens and furniture should remain outside service zones and structural load assumptions. Screens add wind area, and heavy planters add permanent concentrated loads. Include them in the design if they are part of the intended layout.
Place Loads Near the Designed Support
The engineer may position the sauna over beams or posts to shorten load paths and control deflection. Do not move it toward the view or railing after approval. Mark bearing lines before delivery and verify them during installation.
Avoid obstructing post, footing, ledger, and beam inspection. An enclosed skirt can improve appearance but should preserve ventilation and access.
Maintain Safe Circulation
Users may be hot, barefoot, wet, and moving in low light. Provide a stable landing, clear door swing, nonslip-conscious route, lighting, and intact guards. Snow and roof runoff should not create ice at the threshold.
Keep cooling seating outside heater exhaust, chimney heat, and door circulation. Do not lean wet towels against electrical equipment or deck connections.
Plan Future Repairs
Deck boards beneath a sauna may eventually require replacement. Design the interface so repair does not require destructive disassembly when practical. Record hidden framing and utility locations before installation.
Keep spare finish information, structural drawings, permit records, and equipment manuals. Future contractors need to understand why reinforcement and bearing were arranged in a particular way.
Permits Insurance and Installation Sequence
A sauna on a deck can involve zoning, building, deck alteration, electrical, mechanical, chimney, and fire permits. Even a cabin that would be exempt on the ground may require review because the supporting deck is altered or elevated. Homeowners association approval can apply separately.
Contact the local authority with the sauna model, dimensions, height, weight, bearing plan, heater, deck location, structural assessment, electrical route, and foundation or reinforcement drawings. Ask when inspections occur. Footings, reinforcement, framing, underground conduit, rough wiring, and chimney work may need inspection before concealment.
Notify the property insurer as appropriate. Wood heat, elevated structures, and unpermitted alterations can affect coverage. Keep written approvals, inspection finals, engineering, electrician invoices, installation photographs, and warranties for resale and future service.
Recommended Project Sequence
Select the exact sauna and heater first. Obtain drawings and weights. Have the deck and site assessed, develop reinforcement or a new platform design, confirm permits, and coordinate electrical or chimney details. Complete and inspect structural work before the sauna arrives whenever possible.
After installation, complete trade connections, manufacturer commissioning, and final inspections. Do not energize or fire a heater before the responsible installer and authority permit it.
Delivery and Lifting
Determine whether components pass through gates and stairs or require lifting onto an elevated deck. Cranes and telehandlers impose access, ground-bearing, overhead-line, and rigging requirements. The deck should not be used as an uncontrolled staging area for concentrated crates.
Protect finished deck surfaces while preserving drainage and worker footing. Confirm the sequence for large glass panels and roof materials.
Final Pre Use Review
Verify that the sauna bears on the approved locations, anchors and reinforcement match drawings, vents remain clear, drainage functions, guards and stairs are complete, and electrical or chimney work has passed inspection. Record baseline level and joint conditions.
Recheck the deck after initial use and the first severe weather cycle if the professional recommends it. Unexpected movement, noise, door misalignment, pooling water, or connection changes deserve prompt evaluation.
-
Written structural decision: The deck is approved as-is or has a detailed reinforcement or replacement plan for the exact sauna location.
-
Permit path: Building, deck, electrical, mechanical, fire, zoning, and HOA requirements are confirmed and applications are active or approved.
-
Moisture plan: Roof runoff, deck drainage, ventilation, ledger protection, snowmelt, and interior water are coordinated.
-
Utility plan: Conduit, disconnects, controls, sensors, grounding, chimney, and inspections are sequenced with the structural work.
-
Access plan: Delivery, assembly, glass handling, final egress, maintenance, and future component replacement remain practical.
How to Decide Whether Deck Placement Is Worth It
Deck placement is worth considering when it improves year-round access, integrates a cooling area, reduces mud and snow exposure, and allows utilities to be routed cleanly. It is especially compelling for a new ground-level platform designed around the sauna. The finished installation can feel like a unified wellness space rather than a separate outbuilding.
An outdoor sauna on a deck is most convincing when the deck was designed for it, the bearing arrangement is simple, and the surrounding platform remains useful. It is less convincing when reinforcement consumes the budget, blocks inspections, or transfers risk into an older house connection.
It is less attractive when an older elevated deck needs extensive footings, beams, bracing, ledger repair, and guard changes. The same budget may build a dedicated ground foundation beside the deck while preserving deck capacity and simplifying drainage. Compare lifecycle maintenance, not only reinforcement cost.
Commercial decision-making should include the sauna, structural work, permits, electrical or chimney installation, waterproofing and drainage, access modifications, and future deck-board replacement. A less expensive sauna placed on an inadequate deck is not a value purchase.
Choose Deck Placement When
The exact loads are documented, the deck can be designed or verified economically, service access remains available, water can drain, and integration materially improves use. A purpose-built platform is often the clearest case.
Choose a Ground Foundation When
The deck is high, cantilevered, deteriorated, undocumented, crowded, or hard to reinforce; snow and wind are severe; or a wood stove creates difficult clearances. A compacted gravel or concrete base nearby can preserve convenience with fewer structural interfaces.
Compare Whole Project Cost
Include engineering, surveys, permits, demolition, reinforcement, footings, access, crane service, electrical upgrades, drainage, rail modifications, and finish restoration. Also value the deck space lost to the sauna and permanent maintenance burden.
Ask for alternatives. Moving the sauna over a beam, rotating cradles, adding an independent support frame, or shifting to ground level can change cost substantially without changing the selected model.
Frequently Asked Questions
Can You Put an Outdoor Sauna on a Deck
Yes, when the sauna permits deck support and a qualified review confirms the complete deck load path for permanent, concentrated, occupant, snow, wind, and other applicable loads.
What Does an Outdoor Sauna on a Deck Require
It requires verified structure, model-specific bearing, moisture and drainage planning, ventilation clearance, safe access, compliant electrical or chimney routing, permits, and professional assessment where needed.
How Much Does an Outdoor Sauna Weigh
Weight varies widely by size, wood thickness, glass, roof, heater, stones, and accessories. Obtain the assembled dry weight and bearing plan from the manufacturer, then add occupants and environmental loads through professional design.
Can a Standard Residential Deck Hold a Sauna
Not automatically. Standard deck assumptions may not cover the sauna's permanent and concentrated loads. Member sizes, spans, footings, connections, condition, and location must be evaluated.
Can a Barrel Sauna Go on a Deck
Yes, if each cradle receives full level support and the deck is designed for the concentrated reactions. Cradle orientation relative to joists and beams is important.
Can a Cabin Sauna Go on a Deck
Yes, when runners, walls, or floor frames are supported as specified and deflection is controlled. Large glass panels and heavy roofs can increase sensitivity to movement.
Can a Sauna Go on an Elevated Deck
Possibly, but elevated attached decks require careful review of joists, beams, posts, footings, ledger, lateral stability, guards, stairs, wind, snow, and emergency access.
Can a Sauna Go on a Balcony
Only with building-owner authorization, structural engineering, waterproofing, fire, access, lifting, utility, and permit approval. Balconies are not routine sauna foundations.
Do I Need an Engineer
A new or existing deck supporting a substantial permanent load often warrants professional structural assessment, and the authority may require engineering. Large, elevated, old, cantilevered, undocumented, or high-snow installations need particular care.
Can I Reinforce the Deck Myself
Reinforcement must address the complete load path. Adding boards or sistering joists without evaluating beams, posts, footings, ledger, lateral connections, and soil may be ineffective. Follow approved professional plans.
Should the Sauna Sit Directly on Deck Boards
Use only the manufacturer-approved cradles, runners, sleepers, or floor interface. Maintain full bearing, drainage, compatible materials, and access. Do not improvise with moisture-trapping pads.
Does a Deck Provide Enough Drainage
Deck gaps can drain surface water, but the sauna can trap debris and slow drying. Roof runoff, ledger protection, snowmelt, interior water, framing, and the area below still require a deliberate plan.
Does the Deck Need to Be Level
The sauna bearing points must meet the manufacturer's tolerance, usually level unless a specific slope is stated. The broader deck and drainage design should not twist the structure.
How Much Clearance Is Needed Around the Sauna
Follow manufacturer assembly and service requirements plus zoning, fire, ventilation, roof, chimney, electrical, and access rules. Preserve a practical route around critical components.
Can Electrical Conduit Run Under a Deck
Often, with an approved wiring method, protection, support, grounding, entry, disconnect, and inspection. A qualified electrician must coordinate routing with the structure and local code.
Can a Wood Burning Sauna Go on a Deck
Potentially, but combustible deck construction, hearth support, stove and chimney clearances, roof penetration, wind, smoke, fuel, ash, and fire permits make the project more complex.
Will a Sauna Damage Deck Boards
It can if weight, trapped moisture, heat, fasteners, or blocked drainage are not managed. Correct bearing, compatible materials, airflow, cleaning, and inspection reduce risk.
Is a Ground Level Deck Better
It is often easier to reinforce and access, with lower fall consequences and shorter posts. It still requires adequate footings, drainage, framing, lateral stability, and professional verification.
Is a Concrete Pad Better Than a Deck
Concrete may provide simpler continuous support and lower structural uncertainty. A deck offers integrated access and cooling space. The better choice depends on site, cost, design, drainage, and desired use.
What Is the Biggest Mistake
Assuming that a deck that feels solid or supports many people can support a permanent sauna. The load type, bearing points, long-term deflection, footings, and condition require documentation.
Editorial Review and Primary Sources
This article was reviewed against current manufacturer and wood-structure guidance on October 1, 2026. Loads, permits, deck codes, environmental criteria, and sauna specifications vary. Obtain model-specific documentation and local professional approval before installation.
American Wood Council DCA 6 residential deck guide
American Wood Council deck load explanation
American Wood Council residential wood deck design overview
SaunaFin outdoor sauna pads and bases
SaunaFin sauna foundation guidance
SaunaFin deck and prefab sauna FAQ
Internal Linking Note
Link this guide to outdoor sauna foundations, placement, permits, electrical requirements, heater sizing, lifespan, and maintenance. Keep this article focused on deck-specific structural and moisture decisions so it supports rather than competes with the general foundation guide.
Final Thoughts
An outdoor sauna can sit on a deck, but the decision depends on the complete load path rather than the appearance of the walking surface. The exact sauna weight and bearing points must be checked against joists, beams, posts, footings, ledgers, connections, lateral stability, soil, and existing condition. Snow, wind, occupants, and long-term deflection belong in the analysis.
For searchers comparing an outdoor sauna on a deck with a ground foundation, the deck option wins on integration and access only after structural capacity and moisture management are proven. A nearby ground base often wins when the existing deck is elevated, deteriorated, cantilevered, or expensive to reinforce.
A purpose-built ground-level platform often provides the cleanest solution because structure, drainage, electrical routing, and access can be designed together. An existing elevated deck can work when written professional review confirms it or defines complete reinforcement. When reinforcement becomes extensive, a separate ground foundation beside the deck may offer better value and fewer moisture interfaces.
Durability also depends on water and service planning. Keep roof runoff and sauna water away from framing, preserve airflow and inspection access, coordinate conduit before reinforcement, and maintain safe circulation. Finish permits and inspections before use and retain the approved drawings for future repairs.
Our Recommendation
For most homeowners, we recommend a professional deck assessment before purchasing the sauna, not after delivery. Provide the exact model, dry weight, heater, stone charge, glass, roof, accessories, occupant assumptions, and bearing plan. Ask the reviewer to approve the specific location and orientation and to document any required beams, posts, footings, joists, blocking, bracing, ledger work, anchorage, and moisture details.
Choose a purpose-built platform when starting from scratch. For an existing deck, proceed only when its condition and complete load path are verified and reinforcement is practical. Select a separate concrete or compacted-gravel foundation near the deck when structural uncertainty, elevation, cantilever, snow, drainage, or wood-stove clearances make deck placement unnecessarily complex.
Rodeo Wellness buyers considering HUUM DROP 6 kW or 9 kW heaters with the Wi-Fi UKU controller should include heater, stones, electrical load, controls, sensor location, disconnect access, and conduit routing in the deck review. The best installation is not simply one the deck can hold; it is one that remains dry, level, inspectable, serviceable, and safe through the full life of the sauna.



 OUR BEST SELLERS